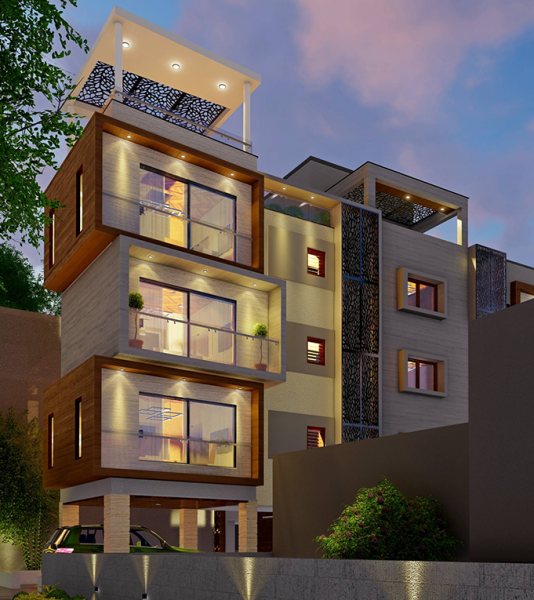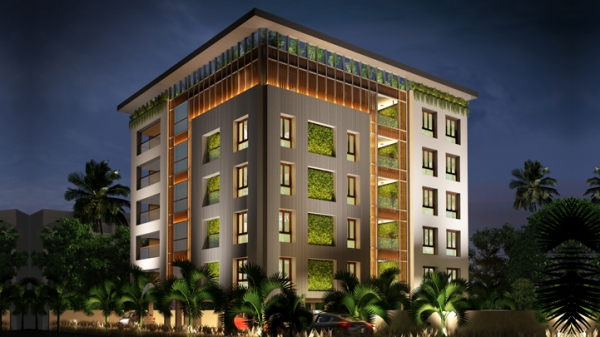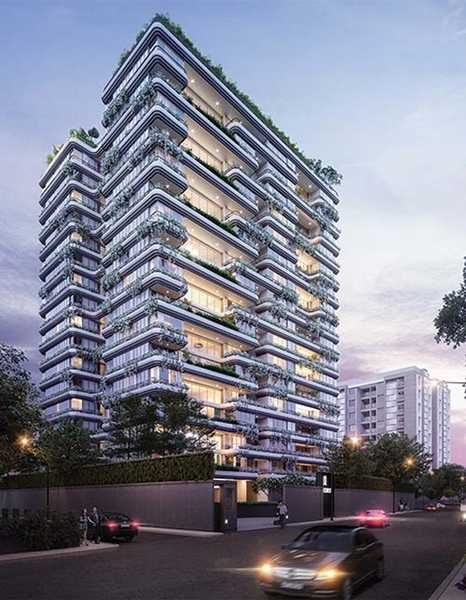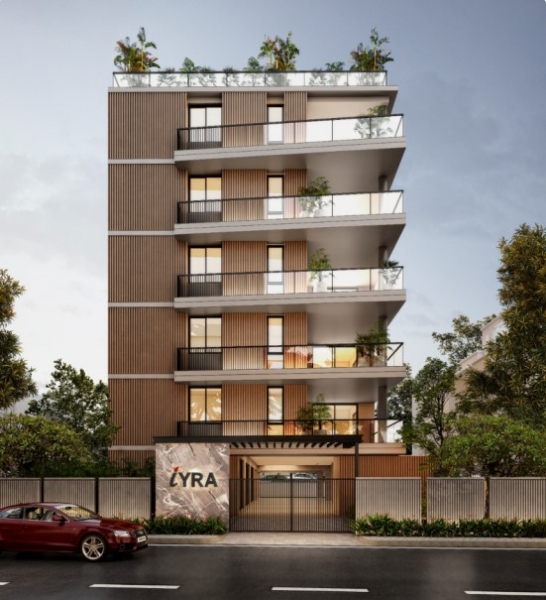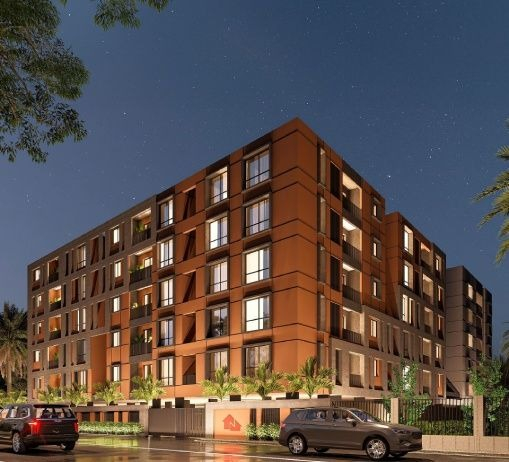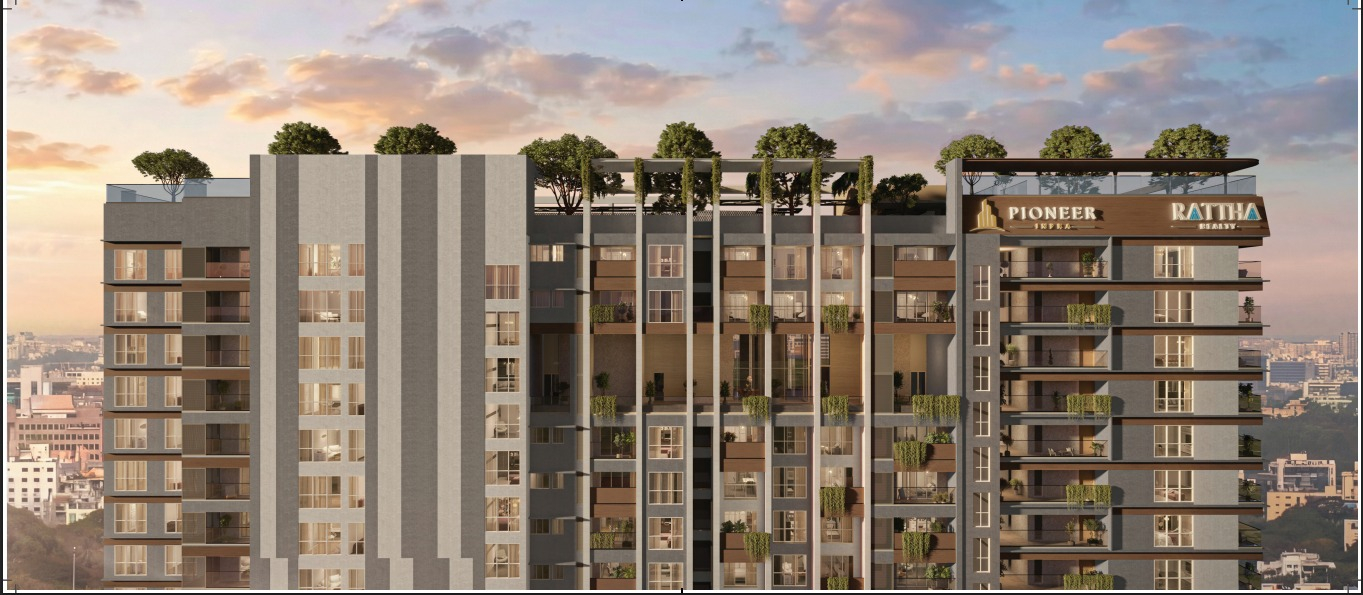

Rattha - Nivara 101
New Launch

Rattha - Nivara 101

Aminjikarai, Chennai

3 BHK - 4.5 BHK

RERA Registration Number:
TNRERA/29/BLG/0309/2026
RERA Website:
Rattha - Nivara 101
Starting Price:
5.25 Cr - 8.54 Cr

Connect with Our
Property Experts Now!

 I authorise PropLeaf and its representatives to contact me with updates and notifications via email, SMS, WhatsApp, and call. This will override the registry on DND/NDNC. I agree to the Privacy Policy & Terms & Conditions

callGet an Instant Callback From Our Real Estate Expert.
verifiedCrisil Verified & Authorised Channel Partner of Rattha Group
Overview

Project Overview

RERA Registration Number:
TNRERA/29/BLG/0309/2026
RERA Website:
  • Builder:
    Rattha Group
  • Project Type:
    Residential
  • Sub Type:
    Apartments
  • Project Size:
    1.46 Acres
  • Unit Size:
    2280 - 3713 Sq-ft
  • Project Plan:
    3 BHK - 4.5 BHK
  • Price per sq. feet:
    22000/-
  • Status:
    New Launch
  • Total Floors:
    21 Floors
  • Price:
    5.25 Cr - 8.54 Cr Onwards

Know your true
home loan eligibility

See how much you could borrow within a minute.
2000+ Families Served
3000+ Disbursals
Access 60+ Lenders
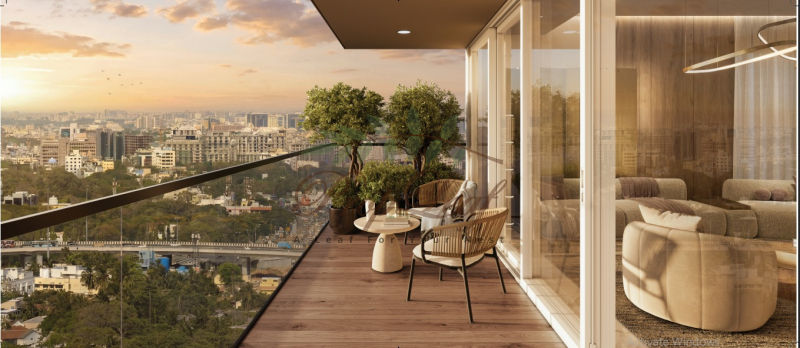
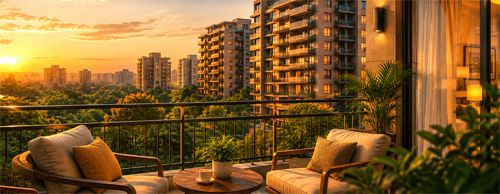
Premium residential apartments with sunset view
Check Eligibility
100% Safe & Secure
Powered by nestara
Rattha - Nivara 101
About

Rattha - Nivara 101

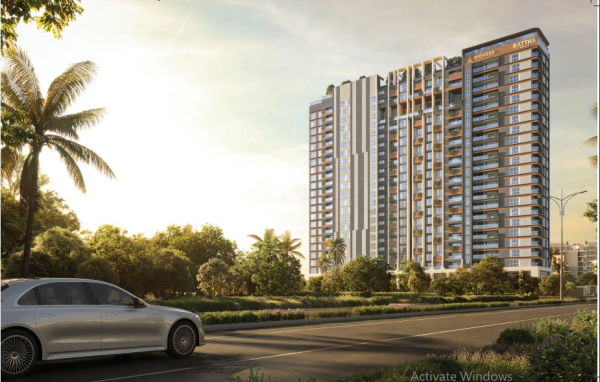
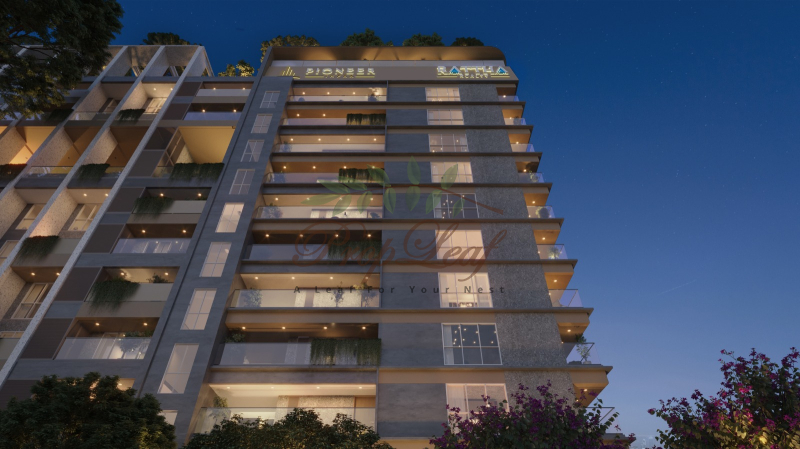
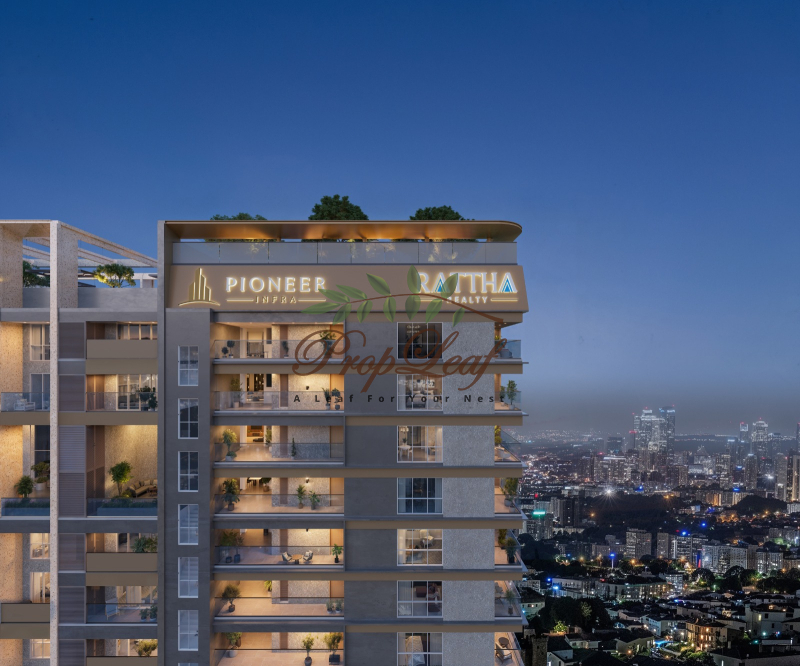
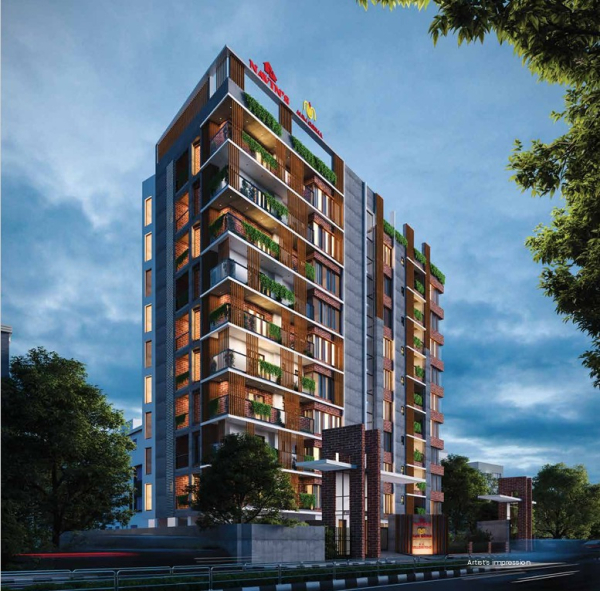
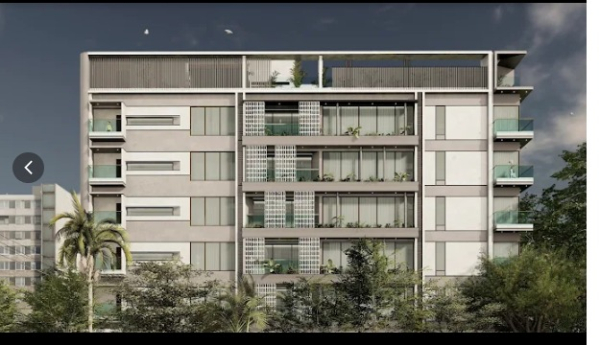
A premium high-rise residential development located on Nelson Manickam Road, Vada Agaram, Chennai, comprising 101 residential dwelling units across 1st to 21st floors with part of the 22nd floor. The project offers a range of lifestyle amenities including a gym, swimming pool, spa/salon, co-working space, home theatre, multipurpose hall, indoor games and kids’ play area. The project has received CMDA Planning Permission and Greater Chennai Corporation Building Permission in 2026.

Amenities

Rattha - Nivara 101 Amenities:

Features

Rattha - Nivara 101 Features:

  • Covered Car Parking
  • 24/7 Security
  • CCTV Surveillance
  • Power Backup
  • Lift
  • Landscaped Gardens
  • Children’s Play Area
  • Gymnasium
  • Swimming Pool
  • Clubhouse
  • Indoor & Outdoor Games
  • Walking & Jogging Track
  • Rainwater Harvesting
  • Sewage Treatment Plant
  • Water Storage
  • Fire Safety Systems
  • Multipurpose Hall
  • Senior Citizens’ Seating Area
Location

Rattha - Nivara 101 Location Advantage:

๐Ÿซ Schools

Sun Shine Academy
Corporation High School
Maharishi Vidya Mandir Senior Secondary School
Chinmaya Vidyalaya

๐Ÿฅ Hospitals

CFC Multispeciality Hospital
MGM Healthcare
Dr. Mehta’s Hospitals
Lifeline Hospitals

๐Ÿš† Commute & Connectivity

Arumbakkam Metro Station – approx. 1–2 km
Nungambakkam Railway Station – approx. 3–4 km
CMBT Bus Terminus, Koyambedu – approx. 4–5 km
Poonamallee High Road – easy access
Chennai International Airport – approx. 15–17 km

๐Ÿ›๏ธ Shopping & Entertainment

Ampa Skywalk Mall
Maya Plaza
Nexus Vijaya Mall
Spencer Plaza
Floor Plan

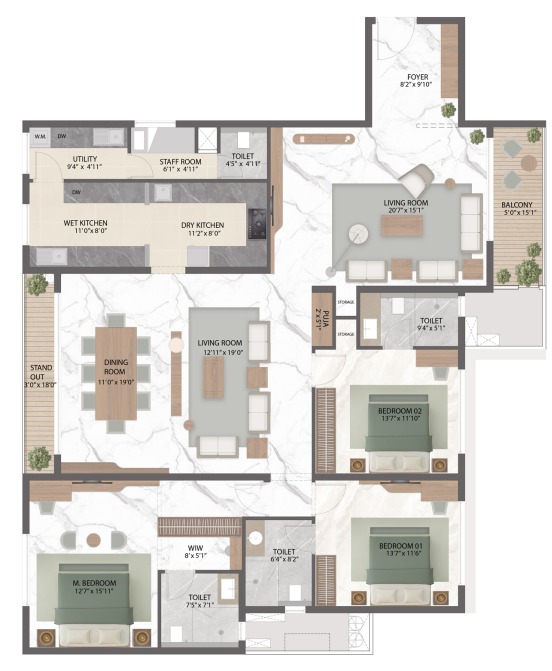
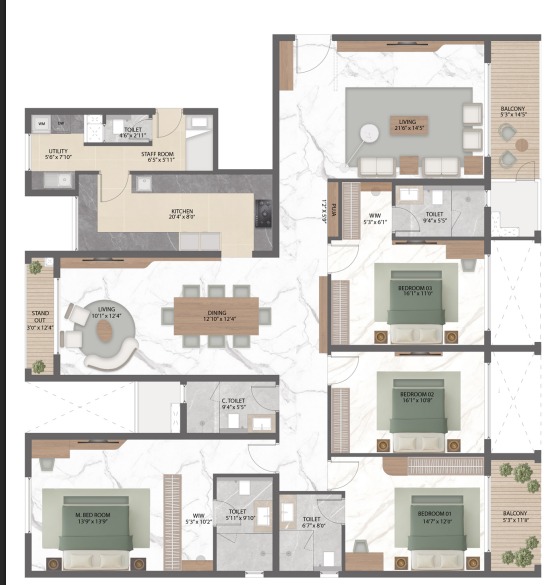
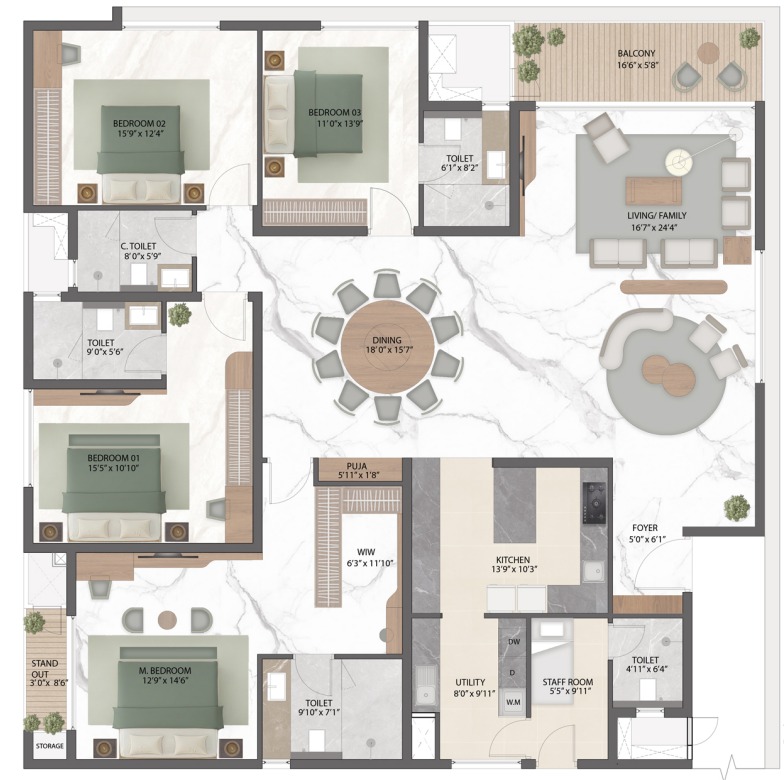
Rattha - Nivara 101 Floor Plans

3BHK

Size: 2280 Sq-Ft

Carpet Area: 1596 Sq-Ft

3.5 BHK

Size: 3050 Sq-Ft

Carpet Area: 2135 Sq-Ft

3.5 BHK

Size: 3201 Sq-Ft

Carpet Area: 2240 Sq-Ft

4 BHK

Size: 3577 Sq-Ft

Carpet Area: 2503 Sq-Ft

4.5 BHK

Size: 3713 Sq-Ft

Carpet Area: 2599 Sq-Ft

Download

Project Downloads

Location

Rattha - Nivara 101 Location

About Builder

Rattha - Nivara 101 Builder:

Rattha - Nivara 101

Rattha Group is a Chennai-based diversified business group established in 1992, with interests spanning residential development, infrastructure, hospitality, healthcare, IT/IT-enabled services, co-working spaces, and garment manufacturing.

In real estate, Rattha has over three decades of experience and has worked with established developers such as Prestige Group and Appaswamy Real Estate. Its residential portfolio includes projects such as Prestige Bella Vista, Silver Springs, and Greenville.
Luxury Property Interior

Rattha - Nivara 101:

Aminjikarai, Chennai
RERA registration number: TNRERA/29/BLG/0309/2026
Rattha - Nivara 101
Other Projects

Other Projects by Rattha Group:

PL Assist
PL Assist
This is a PL Assist Project
  • End to End Assistance
  • Authorised Channel Partner
  • Professional & courteous agents
Related Projects

Rattha - Nivara 101 Related Projects

FAQs

Rattha - Nivara 101 FAQs

Q. How many units in total in Rattha - Nivara 101?

Ans. 101 Units.

Q. What is the total land extent of the project?

Ans. 1.46 Acres.

Q. What is the maximum number of floors in this project?

Ans. 21 floors.

Q. What are the available unit configurations?

Ans. 3,3.5,4 & 4.5 BHK.

Q. What is the nearest school and hospital?

Ans. St. Vincentโ€™s Matriculation Higher Secondary School, Aminjikarai. MGM Healthcare.

Q. What is the nearest landmark to the project?

Ans. Aminjikarai โ€” Rattha Nivara 101 is located in the Aminjikarai neighbourhood of Chennai.

EMI Calculator

EMI Calculator

Properties
4500
+
Properties Listed
Properties
5
+
Locations Covers
Properties
10
+
Expert Agents
Properties
900
+
Properties Sold
Call WhatsApp New Launch Enquire
Call WhatsApp Site Visit Enquire