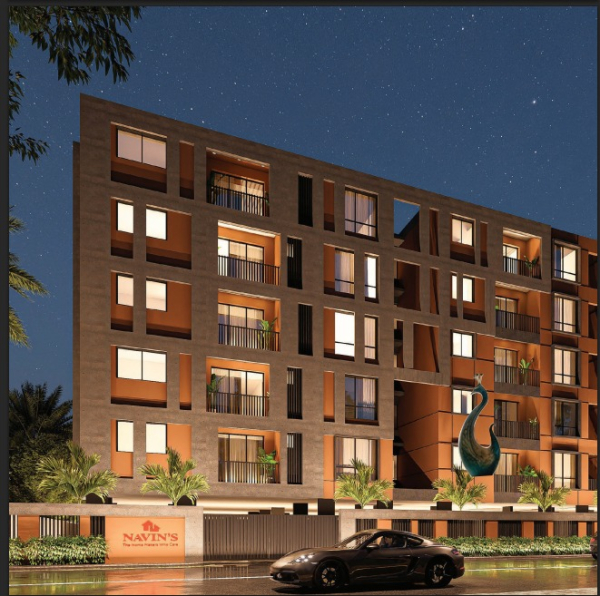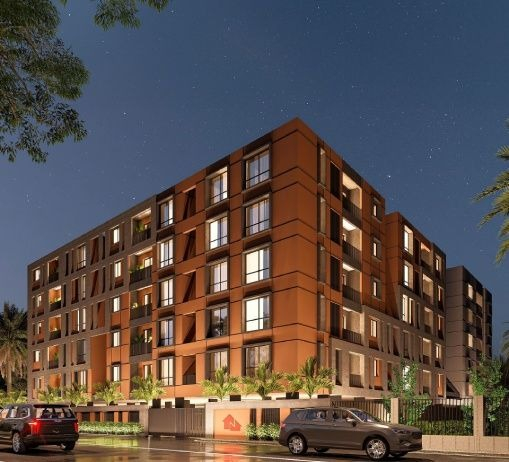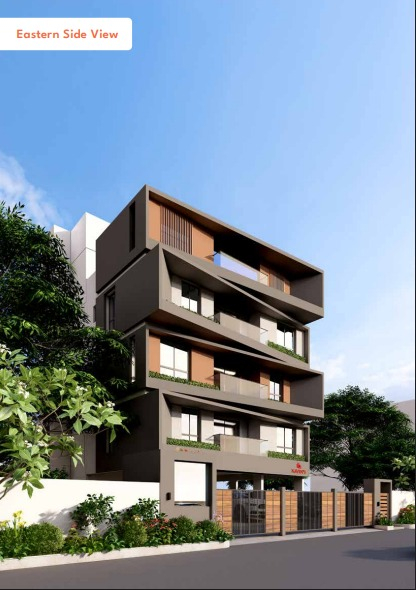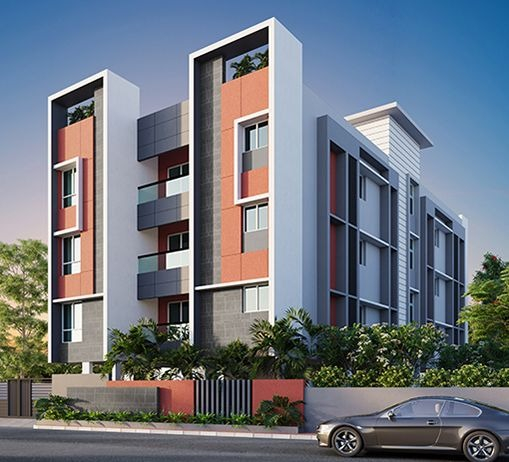
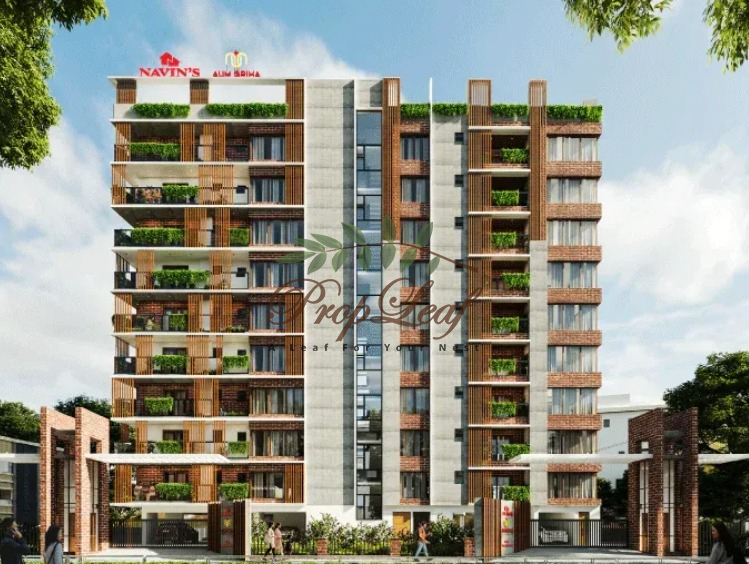
Navins Aum Griha
Under construction

Navins Aum Griha

Nungambakkam, Chennai

3 BHK

RERA Registration Number:
TN/29/Building/0213/2025
RERA Website:
Navins Aum Griha
Starting Price:
7 Cr* - 7.46 Cr*

Connect with Our
Property Experts Now!

 I authorise PropLeaf and its representatives to contact me with updates and notifications via email, SMS, WhatsApp, and call. This will override the registry on DND/NDNC. I agree to the Privacy Policy & Terms & Conditions

callGet an Instant Callback From Our Real Estate Expert.
verifiedCrisil Verified & Authorised Channel Partner of Navins
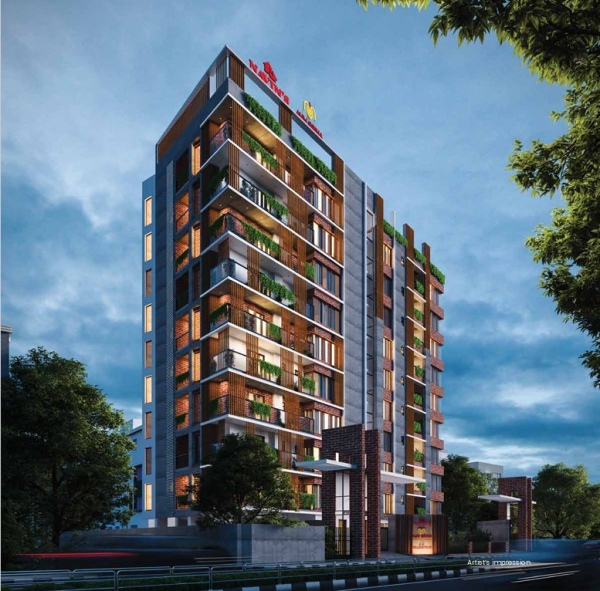
Overview

Project Overview

RERA Registration Number:
TN/29/Building/0213/2025
RERA Website:
  • Builder:
    Navins
  • Project Type:
    Residential
  • Sub Type:
    Apartments
  • Project Size:
    0.30 Acres Acres
  • Unit Size:
    2330 Sq.Ft - 2485 Sq.Ft
  • Project Plan:
    3 BHK
  • Status:
    Under construction
  • Total Floors:
    9 Floors
  • Price:
    7 Cr* - 7.46 Cr*Onwards
Navins Aum Griha
About

Navins Aum Griha Chennai: Price, Floor Plans, Reviews




A Premier Residential Project on Nungambakkam, Chennai. Looking for a luxury home in Chennai? Navins Aum Griha , situated off Nungambakkam, is a landmark residential project offering modern living spaces with eco-friendly features. Spread across 0.30 acres , this development offers 18 units, including 3 BHK Apartments.
Amenities

Navins Aum Griha Amenities:

Features

Navins Aum Griha Features:

  • 24Hrs Water Supply
  • CCTV Cameras
  • Compound
  • Covered Car Parking
  • Gym
  • Landscaped Garden
  • Lift
  • Rain Water Harvesting
  • Security Personnel
  • Solar System
  • Waste Disposal
  • SolarLights for common area
Location

Navins Aum Griha Location Advantage:

Education
  • DAV Girls Senior Secondary School
  • Good Shepherd Mat. Hr. Sec. School
  • Maharishi Vidya Mandir Senior Secondary School
  • Madras Christian College Higher Secondary School
  • Sacred Heart Matric. Hr. Sec. School
  • YMCA College Of Physical Education
Healthcare
  • Kanchi Kamakoti CHILDS Trust Hospital
  • MGM Healthcare
  • Dr. Mehta's Hospitals
  • Kauvery Hospital Chennai
  • Lifeline Hospitals
Commute
  • Thousand Light Metro Station
  • LIC Metro Station
  • AG DMS Metro Station
  • Nehru Park Metro Station
  • Anand Theatre Bus Stop
  • TVs Bus Stop
  • YMCA Grounds Bus Stop
  • P.T. School Bus Stop
  • Royapettah Police Station Bus Stop
Food and Drinks
  • Sangeetha Veg Restaurant - Egmore | Shivalaya Building
  • Annalakshmi Restaurant
  • Shree Mithai
  • BUHARI - MOUNT ROAD
  • Sangeetha Veg Restaurant
Shopping
  • Spencer Plaza
  • Alsa Mall
  • Super Saravana Stores - T.Nagar
  • FOUNTAIN PLAZA
  • Prince Plaza
Navins Aum Griha Location Map
Floor Plan

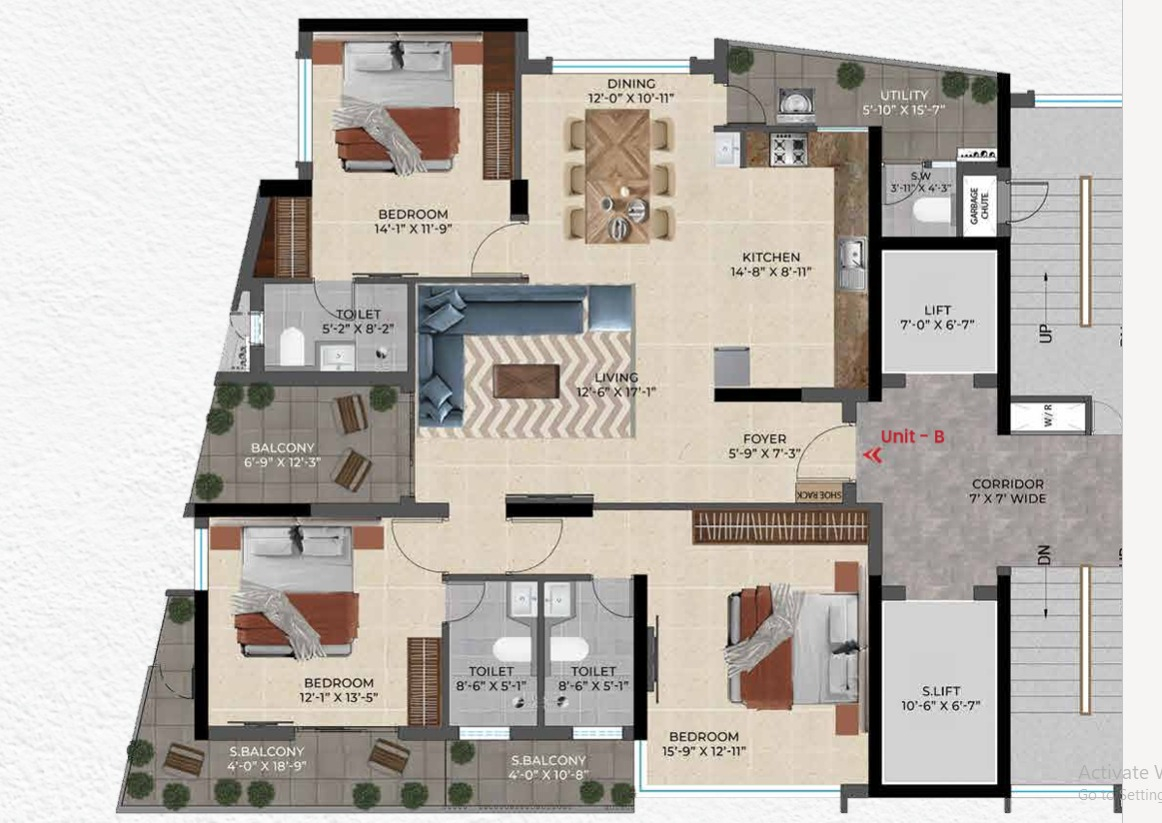
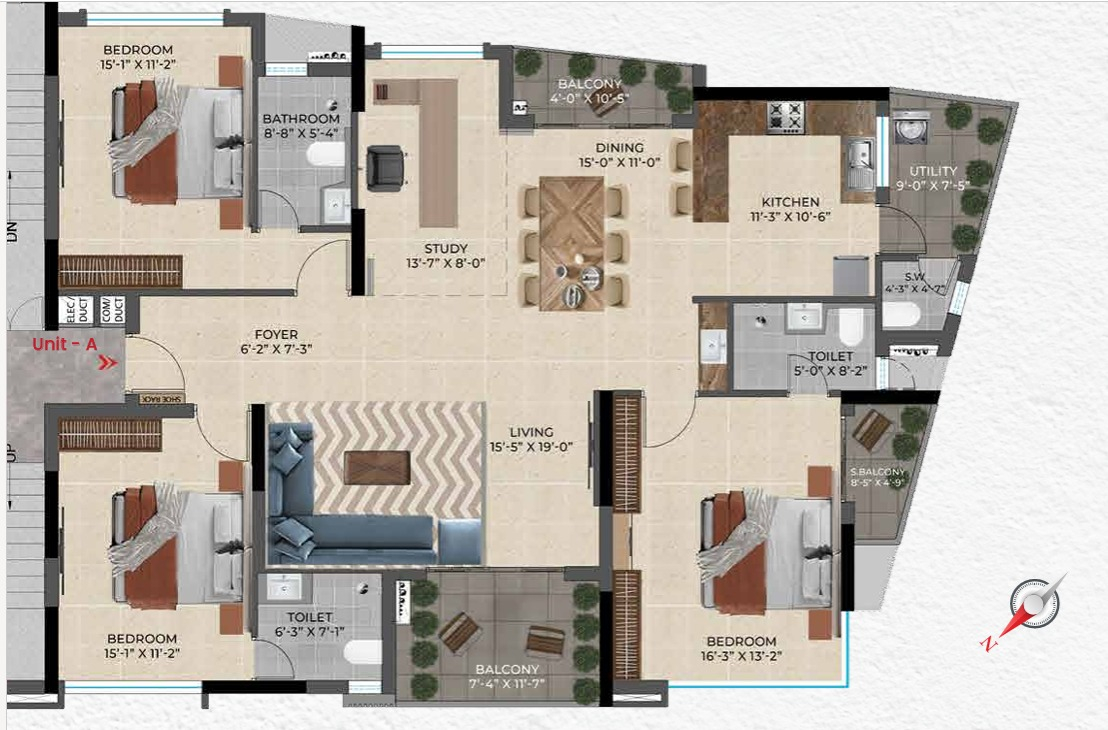
Navins Aum Griha Floor Plans

3 BHK

Size: 2330 Sq-Ft

Carpet Area: 1631 Sq-Ft

3 BHK

Size: 2485 Sq-Ft

Carpet Area: 1739 Sq-Ft

Location

Navins Aum Griha Location

About Builder

Navins Aum Griha Builder:

Navins Aum Griha
M/s. Navin Housing and Properties (P) Ltd., Rep. By its Managing Director Mr.Viswajith Kumar and 1.J. BADRI NARAYANAN 2.T.S.ANU Door No. NAVINS TRIUMPH, NO.804 & 802, ANNA SALAI,, NANDANAM, Chennai - 600035.

Since 1989, Navin's has passionately woven dreams into reality, constructing homes where memories bloom, ambitions soar, and celebrations thrive. Built on trust, transparency, and impeccable ethics, Navin's stands as a reliable choice for homebuyers over the last three decades. Believing that building homes is an art requiring intellect, precision, and passion, Navin's ensures the highest standards through 1,275+ quality checks, delivering clear titles, premium locations, and flawless construction.
Luxury Property Interior

Navins Aum Griha:

Nungambakkam, Chennai
RERA registration number: TN/29/Building/0213/2025
Navins Aum Griha
PL Assist
PL Assist
This is a PL Assist Project
  • End to End Assistance
  • Authorised Channel Partner
  • Professional & courteous agents
Related Projects

Navins Aum Griha Related Projects

FAQs

Navins Aum Griha FAQs

Q. How many units in total in Navins Aum Griha?

Ans. 18 Units.

Q. What is the total land extent of the project?

Ans. 0.30 Acres.

Q. What is the maximum number of floors in this project?

Ans. 9 Floors.

Q. What are the available unit configurations?

Ans. 3 BHK.

Q. What is the nearest school and hospital?

Ans. DAV Girls Senior Secondary School, Good Shepherd Mat. Hr. Sec. School. Kanchi Kamakoti CHILDS Trust Hospital, MGM Healthcare.

Q. What is the nearest landmark to the project?

Ans. Thousand Lights West, Thousand Lights, Chennai.

EMI Calculator

EMI Calculator

Properties
4500
+
Properties Listed
Properties
5
+
Locations Covers
Properties
10
+
Expert Agents
Properties
900
+
Properties Sold
Call WhatsApp New Launch Enquire
Call WhatsApp Site Visit Enquire