 Get an Instant Callback From Our Real Estate Expert.
 Crisil Verified & Authorised Channel Partner of Jains
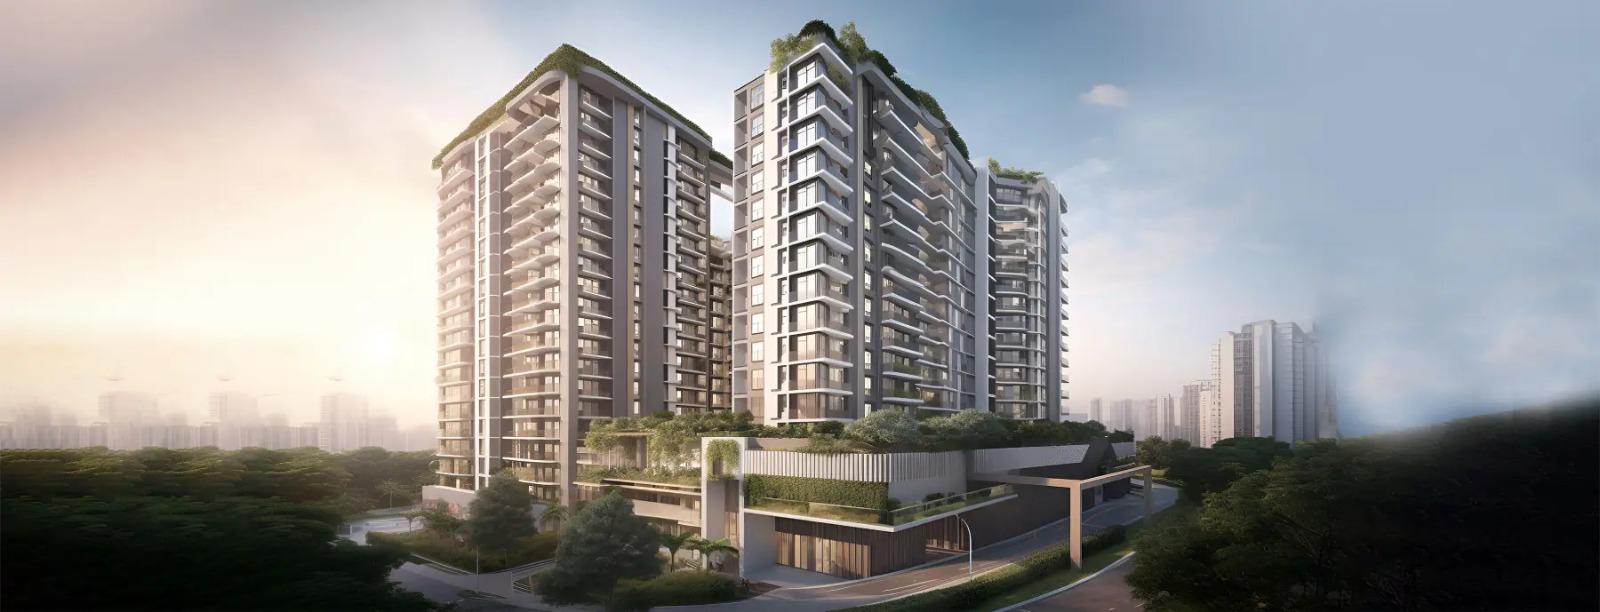
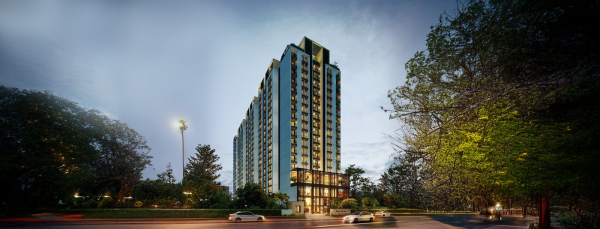
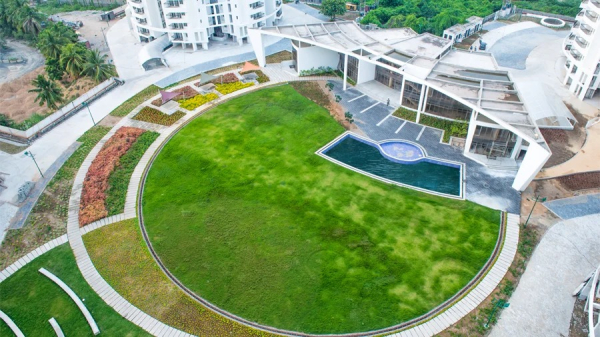
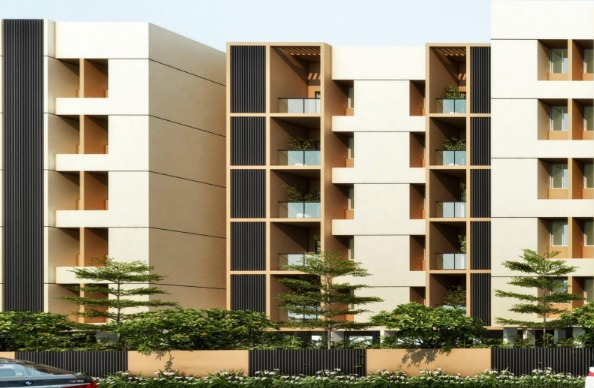
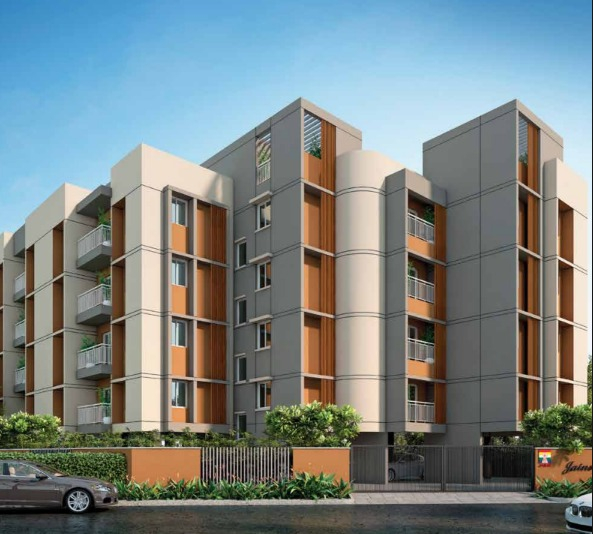
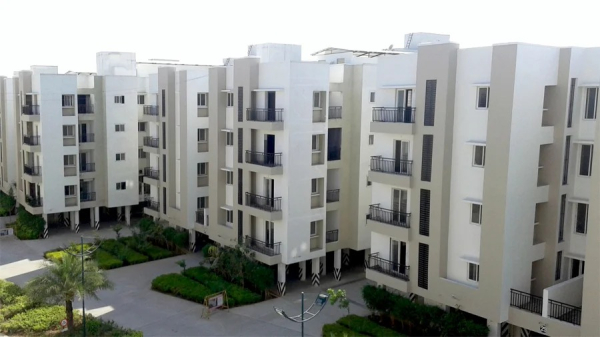
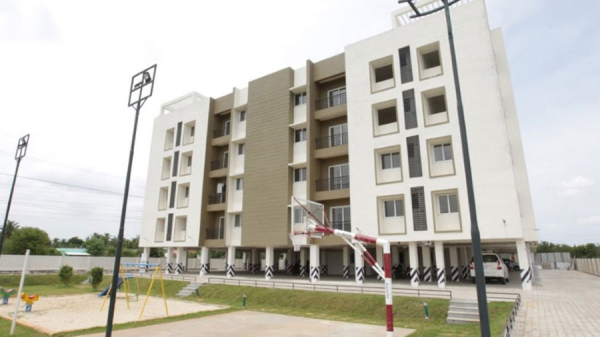
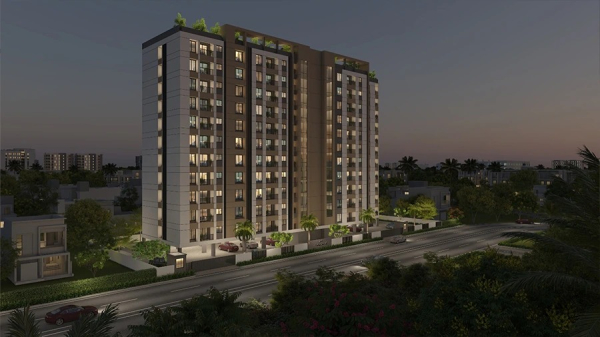



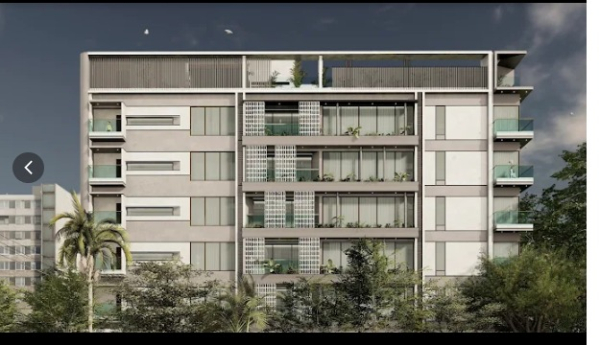
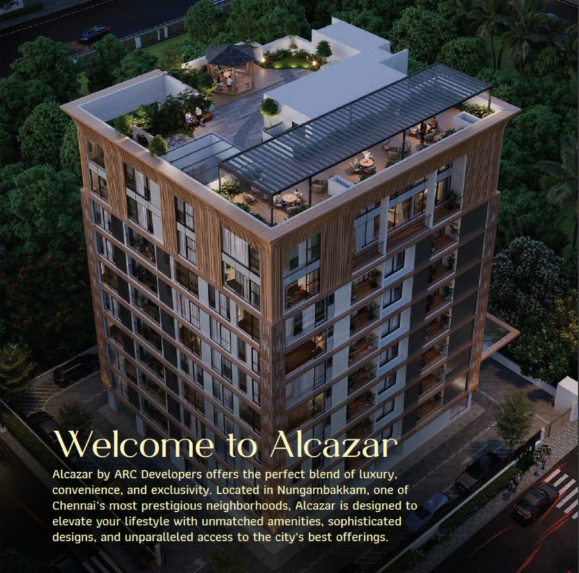
Sketched with the strokes of genius, Jains captures the essence of contemporary architecture and verdant nature offering you your own Paradise. Unpolluted environs, greenery spilling from the conifers and luxury embedded in every square inch this spectacular offering from Jain Housing brings you the life that you always wished.
 Reserve Parking
 Visitor Parking
 Power Backup
 Lift
Lift
 Club
Club
 Security
 Gym
Gym
 Parks
Parks
 Kids Area
 Maintenance Staff
 Intercom
 Sewage Treatment Plant
 Indoor Games
 Street Lights
 Water Supply Network
🎓 Education
🏥 Hospitals
🚗 Commute
🛍️ Shopping & Entertainment
JAIN HOUSING & CONSTRUCTION LTD entered the escalated market of real estate in the year 1987. Heir to an enviable legacy of momentous success and continuous progress, the company holds a predominant position of leadership in South India’s highly competitive construction industry. The company, which has built its reputation for quality, integrity, innovation and unmatched customer service, has been involved in some of the most eminent residential developments in the cities of Chennai, Bangalore, Hyderabad, Cochin, Coimbatore, over the last 39 years. Headquartered in Chennai, Tamil Nadu. Ever since its inception, the company has consistently set soaring standards for others to follow. A highly proficient team with several man-years of technology and management experience fuels the success of the company and every project of JAINS represents years of experience and an extensive portfolio of successful assignments. Spearheaded by enterprising and dynamic directors, furthermore endorsed by an experienced team of self-motivated and proficient architects, construction specialists, supervisors and project managers, the company is not only dedicated to change skylines but also to enhance lifestyles of people.

Ans. 50 Units.
Ans. 1 Acres.
Ans. 13 Floors.
Ans. 3 BHK.
Ans. Loyola Institute of Business Administration & Kanchi Kamakoti CHILDS Trust Hospital.
Ans. Opposite Independence Day Park, Near Valluvar Kottam, Nungambakkam.












.jpeg "Jains Anushree")




 WhatsApp

 enquiry@propleaf.com