 Get an Instant Callback From Our Real Estate Expert.
 Crisil Verified & Authorised Channel Partner of Navins


See how much you could borrow within a minute.


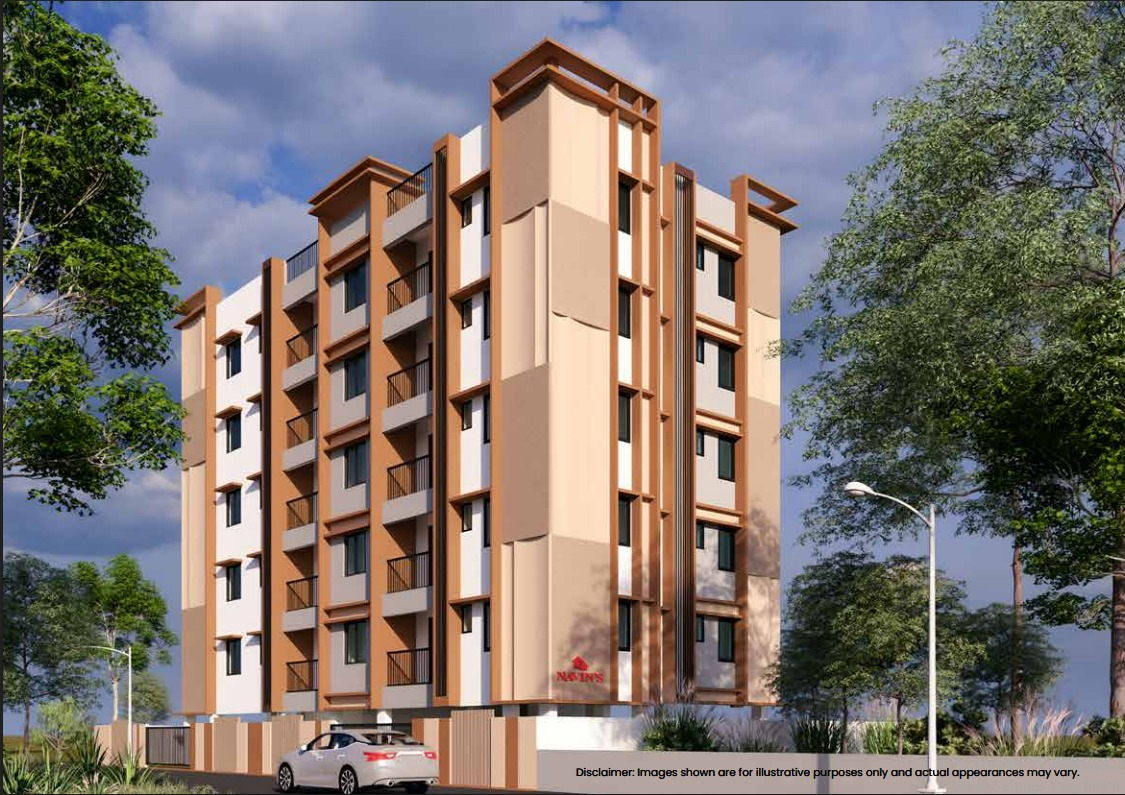
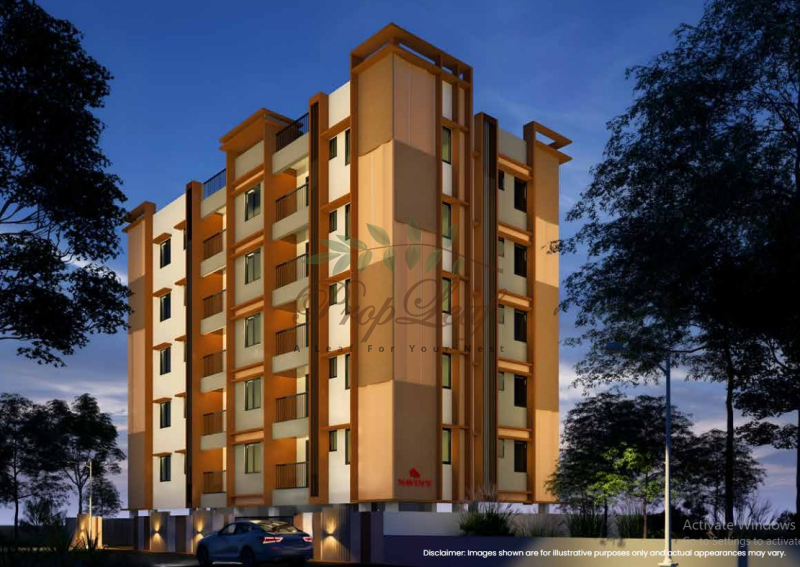
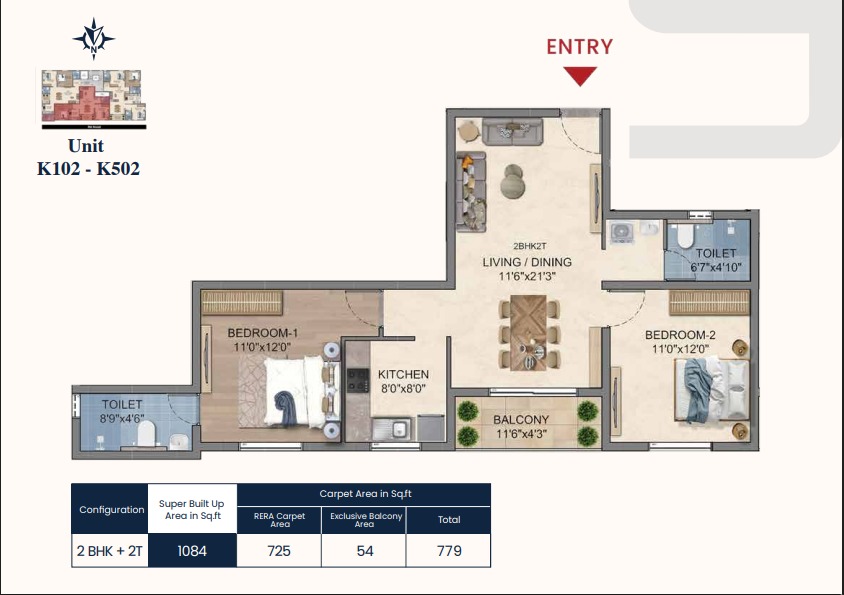
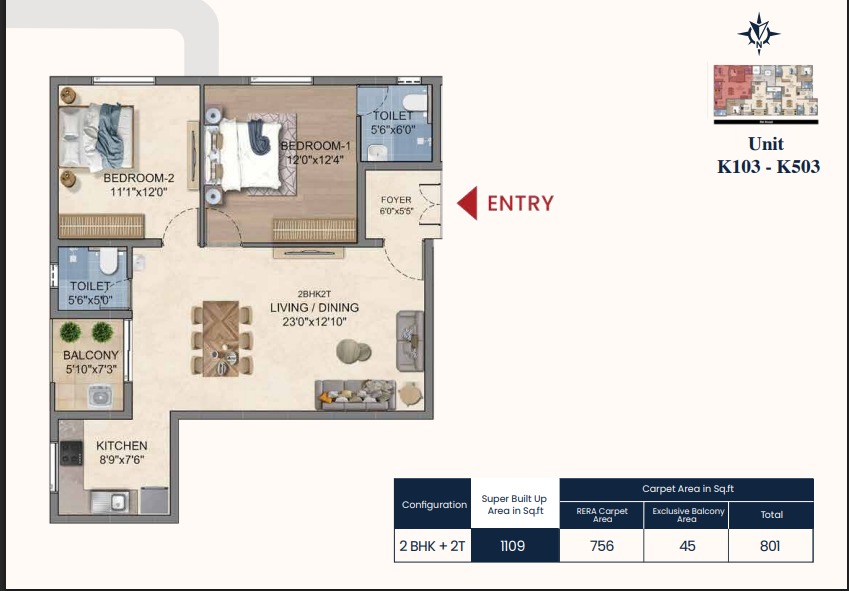
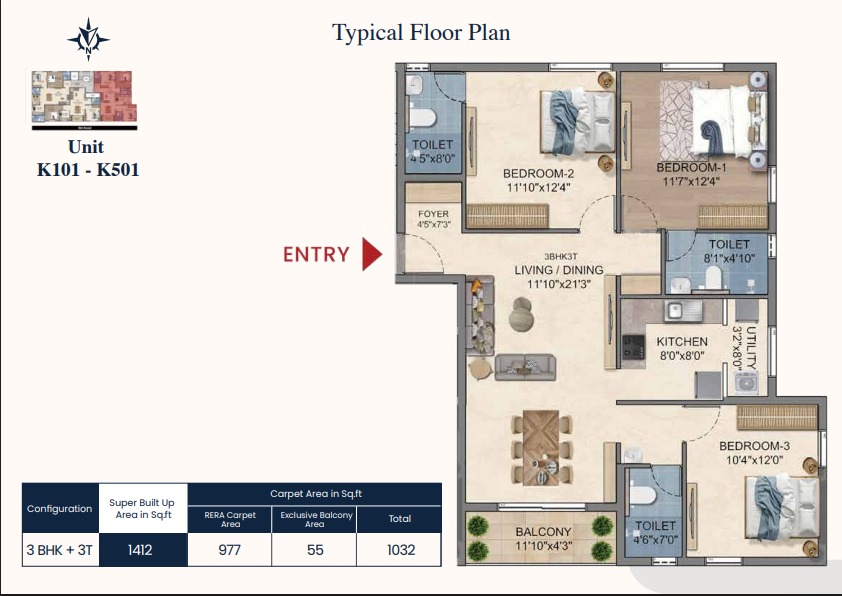
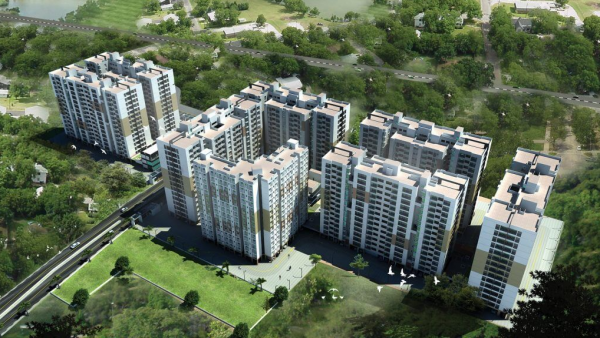
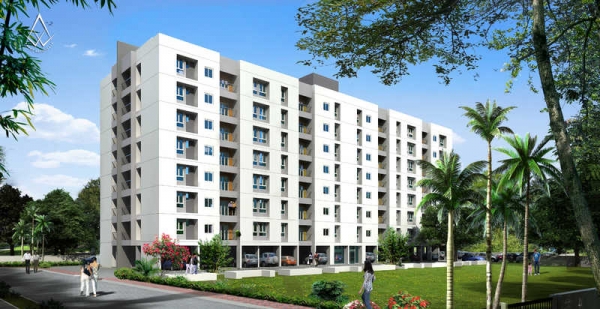
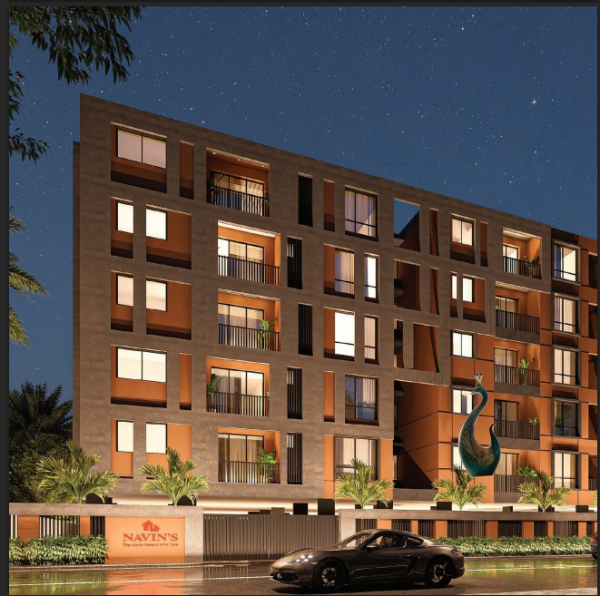
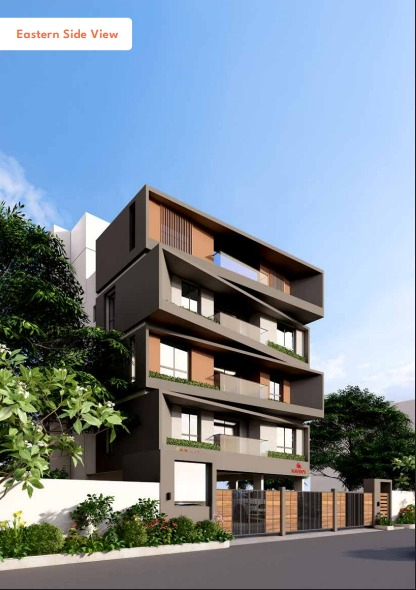
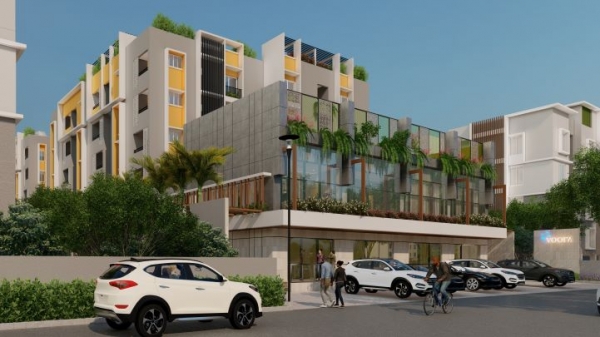
Navin’s Krishna Cove is a premium residential apartment project by Navin Builders, located at Thiraviyam Nagar, Porur, Chennai. The project features 15 residential units in a single building, offering 2 BHK and 3 BHK apartments with sizes ranging from approximately 725 to 953 sq. ft. The development includes a multipurpose hall, EV charging points, rainwater harvesting and designated car parking. The project is registered under Tamil Nadu RERA and is expected to be completed by December 2028.
 Garden
 Reserve Parking
 Visitor Parking
 Power Backup
 Lift
 Club
 Security
 Gym
 Waste Disposal
 Parks
 24X7 Water
 Kids Area
 Maintenance Staff
 Sewage Treatment Plant
 Street Lights
 Water Supply Network
Lift
Covered Car Parking
CCTV Surveillance
Security
Power Backup
Rainwater Harvesting
Fire Safety System
Water Storage
Sewage Treatment Plant (STP)
Vastu-Compliant Design
Education:
Pon Vidyashram Group of CBSE Schools – approx. 0.4 km
Devi Academy Senior Secondary School – approx. 0.7 km
Arise 'n' Shine International School – approx. 1.3 km
SRM Easwari Engineering College – approx. 1.8 km
Health:
SRM Prime Hospital – approx. 2 km
Sri Ramachandra Hospital – approx. 2.9 km
MIOT International Hospital – approx. 3.6 km
Kauvery Hospital, Vadapalani – approx. 4.6 km
Commute:
Radha Shyam Apartments Bus Stop
Arcot Road – approx. 80 metres
Mount Poonamallee Road – approx. 0.6 km
Porur Junction Metro Station – nearby metro connectivity
Shopping & Entertainment:
Nilgiris Supermarket – approx. 0.7 km
GK Cinemas – approx. 0.9 km
Chandra Metro Mall – approx. 2.9 km
Nexus Vijaya Mall – approx. 4.9 km

Navin Builders is a well-established real estate developer in Chennai, operating since 1989. The company specializes in residential apartments and commercial developments, with a strong focus on quality construction, thoughtful design, customer satisfaction, and ethical business practices. Navin’s has delivered numerous projects across Chennai, building a reputation for trust, transparency, and reliable development.


Ans. 15 Units.
Ans. 0.14 acres.
Ans. Stilt + 5 Floors.
Ans. 2 & 3 BHK.
Ans. Pon Vidyashram Group of CBSE Schools. JK Hospital.
Ans. Porur Junction, Arcot Road, Chennai.







.jpeg "Navins Cedar")


.jpeg "Navins Sadhprabha")




 WhatsApp

 enquiry@propleaf.com