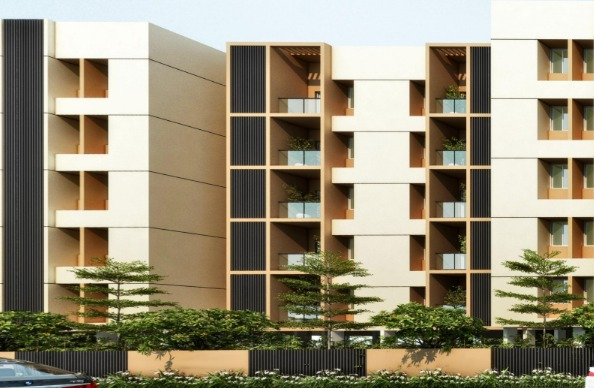
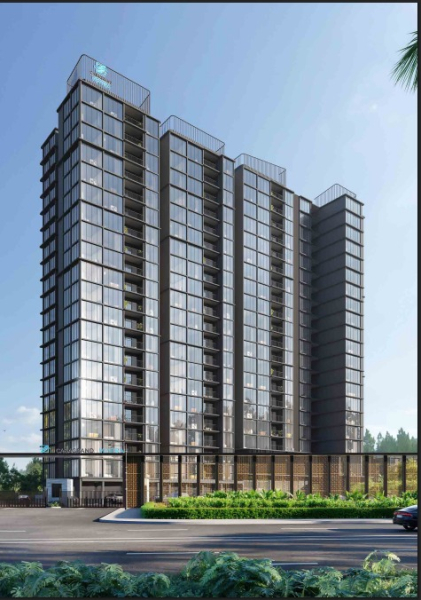
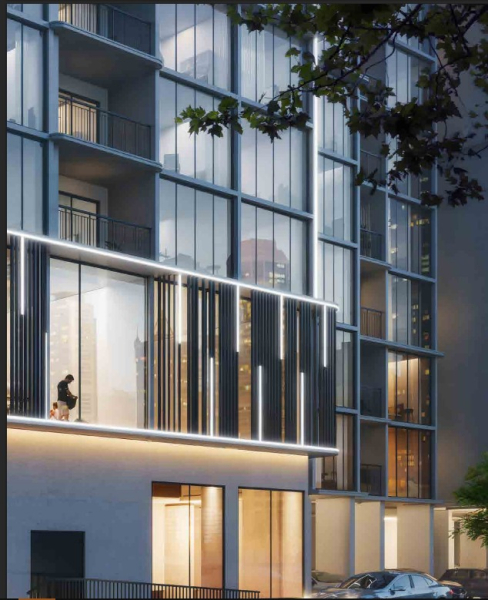
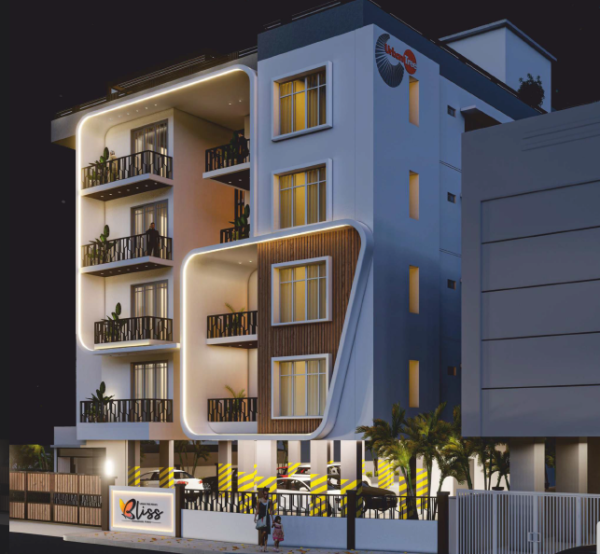
Urbantree Bliss
Under Construction

Urbantree Bliss

Porur, Chennai

2 & 3 BHK

RERA Registration Number:
TN/2/Building/0448/2024
RERA Website:
Starting Price:
86 L - 1.28 Cr

Connect with Our
Property Experts Now!

 I authorise PropLeaf and its representatives to contact me with updates and notifications via email, SMS, WhatsApp, and call. This will override the registry on DND/NDNC. I agree to the Privacy Policy & Terms & Conditions

callGet an Instant Callback From Our Real Estate Expert.
verifiedCrisil Verified & Authorised Channel Partner of Urbantree
Overview

Project Overview

RERA Registration Number:
TN/2/Building/0448/2024
RERA Website:
  • Builder:
    Urbantree
  • Project Type:
    Residential
  • Sub Type:
    Apartments
  • Project Size:
    0.15 Acres
  • Unit Size:
    1086 - 1609 Sq.ft
  • Project Plan:
    2 & 3 BHK
  • Price per sq. feet:
    7799/-
  • Status:
    Under Construction
  • Total Floors:
    5 Floors
  • Price:
    86 L - 1.28 Cr Onwards

Know your true
home loan eligibility

See how much you could borrow within a minute.
2000+ Families Served
3000+ Disbursals
Access 60+ Lenders
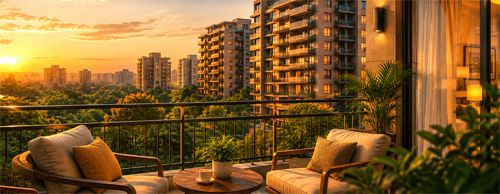
Premium residential apartments with sunset view
Check Eligibility
100% Safe & Secure
Powered by nestara
Urbantree Bliss
About

Urbantree Bliss

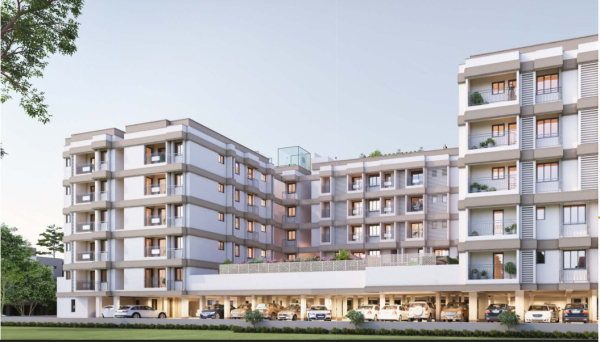
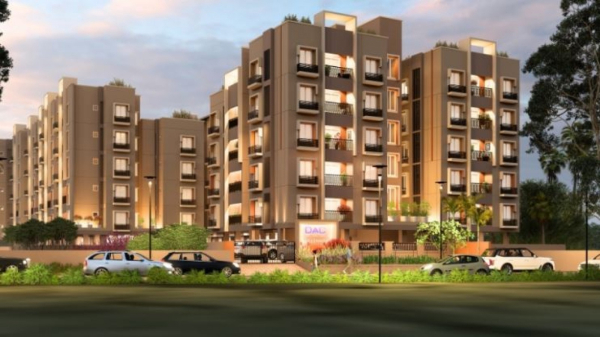
Discover Bliss at Porur—31 meticulously designed apartments across a spacious 14,400 sq. ft. land. Choose from 2 and 3 BHK homes, starting at ₹69L*, with top-tier amenities in a stunning stilt + 5 floors structure. Experience elevated living in a serene yet connected location.

Amenities

Urbantree Bliss Amenities:

Features

Urbantree Bliss Features:

  • We are providing 24/7 security services
  • CCTV cameras in all the common areas and an intercom facility will be provided
  • Security Cabin Will be Provided
  • Bio Metric Lock for your Security
  • Intercom Assistance
  • Automatic Lift
  • We have DG power backup facilities
  • Multipurpose Hall & Gymnasium
  • We are supplying WTP, STP plant, and 3-in-one DTH
  • Rainwater harvesting
  • Solar power system for common areas, so your maintenance cost will be less
  • Providing Kids Play area , Children’s Play area & Indoor Games
  • BBQ Party Area
  • Yoga & Meditation Area
  • EV Charging Station
  • Telescope Dock
  • Solar Panels
  • Visitor Car Park
  • Car Wash
  • Garbage Disposal Area
Location

Urbantree Bliss Location Advantage:

HOSPITALS

  • Apollo Hospitals
    3 mins(2 km)
  • Saveetha Dental College And Hospitals
  • Ravina Hospital
    2 mins(1.3 km)
  • The Madras Medical Mission Hospital
  • CIPACA Healthcare Services Private Limited

 RAILWAY STATIONS 

  • Koyambedu Metro Station
    6 mins(5.3 km)
  • Puratchi Thalaivi Dr. J. Jayalalithaa CMBT Metro Station

HOTELS 

  • Palmshore Restaurant Ramapuram
  • Crescent Restaurant, Vanagaram
    1 min(0.5 km)
  • Adyar Ananda Bhavan - A2B
  • Super Saravana Stores - Porur
    7 mins(4.7 km)

MALL

  • Chandra Metro Mall
  • Reliance Mall
  • Vijaya Mall


Urbantree Bliss  Location Map
Floor Plan

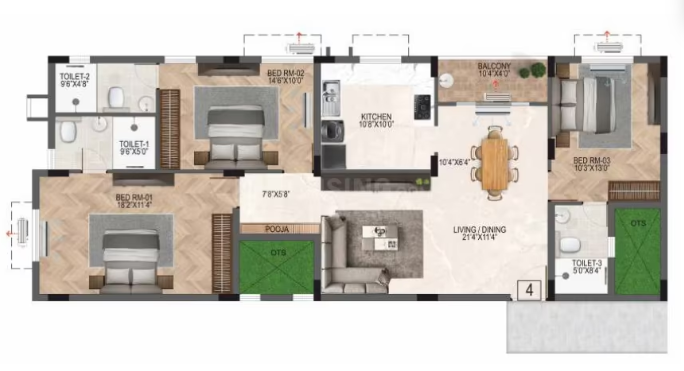
Urbantree Bliss Floor Plans

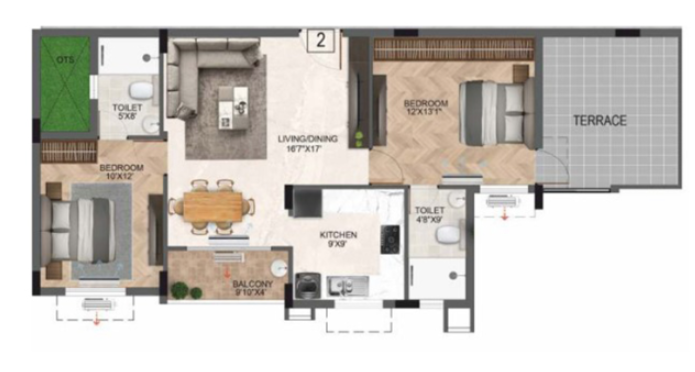
2 BHK

Size: 1086 Sq.Ft

Carpet Area: 760 Sq-ft

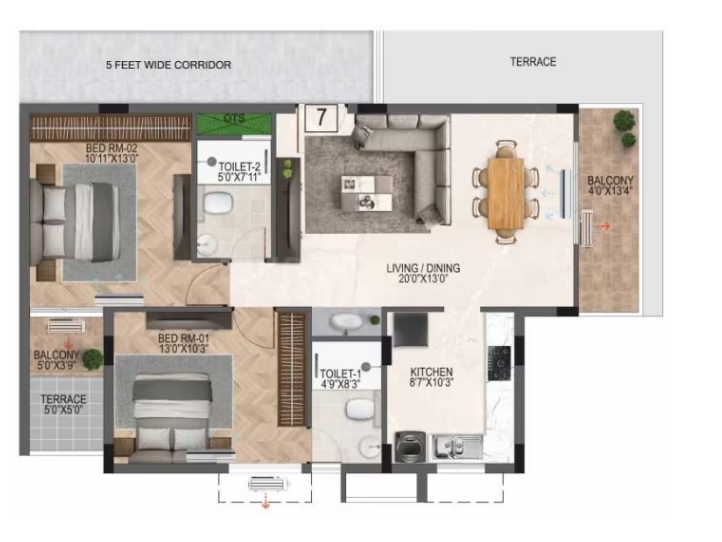
2 BHK

Size: 1157 Sq-Ft

Carpet Area: 809 Sq-ft

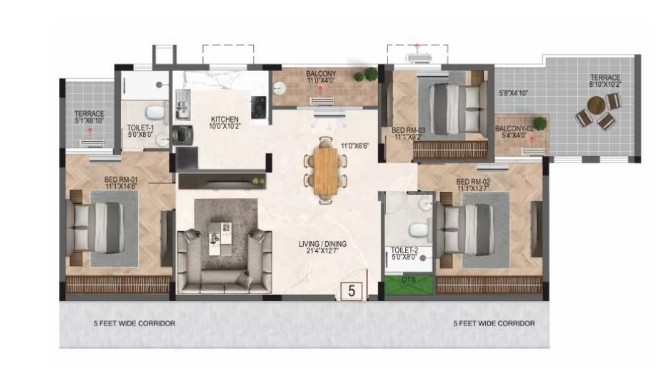
3 BHK 2T

Size: 1465 Sq-Ft

Carpet Area: 1025 Sq-ft

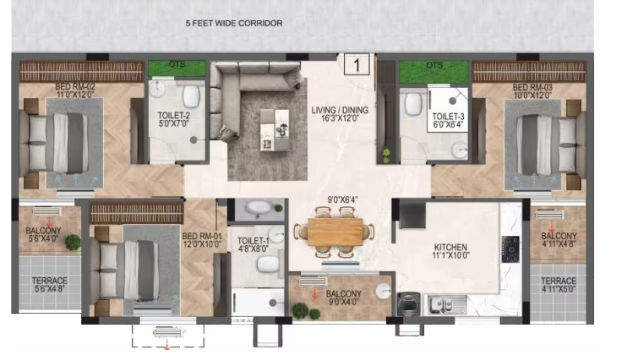
3 BHK 3T

Size: 1403 Sq-ft

Carpet Area: 982 Sq-ft

3 BHK 3T

Size: 1609 Sq-ft

Carpet Area: 1126 Sq-ft

Download

Project Downloads

Location

Urbantree Bliss Location

About Builder

Urbantree Bliss Builder:

Urbantree Bliss

We are the most trusted real estate company in Chennai. Our commitment to trust, affordability, and transparency is rewarded with highest-in-the-market customer referrals, and the lion's share of sales volumes

Luxury Property Interior

Urbantree Bliss :

Porur, Chennai
RERA registration number: TN/2/Building/0448/2024
PL Assist
PL Assist
This is a PL Assist Project
  • End to End Assistance
  • Authorised Channel Partner
  • Professional & courteous agents
Related Projects

Urbantree Bliss Related Projects

FAQs

Urbantree Bliss FAQs

Q. How many units in total in Urbantree Bliss ?

Ans. 31 Units.

Q. What is the total land extent of the project?

Ans. 6 Ground.

Q. What is the maximum number of floors in this project?

Ans. 5 Floors.

Q. What are the available unit configurations?

Ans. 2 & 3 BHK.

Q. What is the nearest school and hospital?

Ans. The Schram Academy , Apollo Hospitals.

Q. What is the nearest landmark to the project?

Ans. Porur, Raja Garden, Main Rd, Near Toll Gate.

EMI Calculator

EMI Calculator

Properties
4500
+
Properties Listed
Properties
5
+
Locations Covers
Properties
10
+
Expert Agents
Properties
900
+
Properties Sold
Call WhatsApp New Launch Enquire
Call WhatsApp Site Visit Enquire