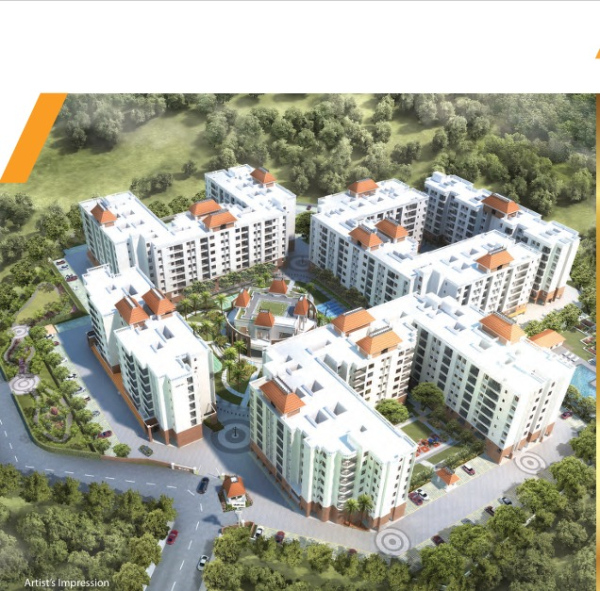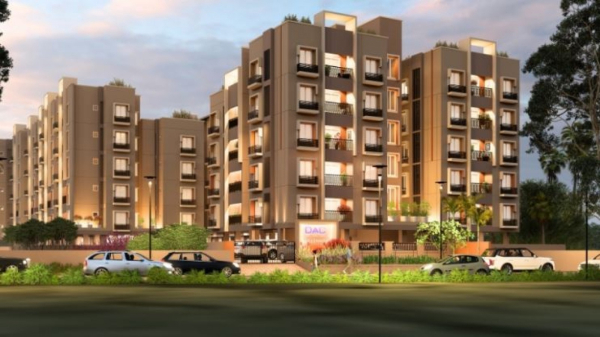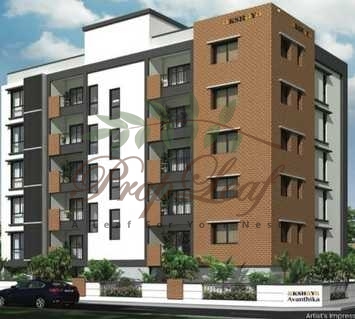
Akshaya Avanthika
sold out

Akshaya Avanthika

Virugambakkam, Chennai

3 BHK

RERA Registration Number:
TN/29/Building/0403/2024
RERA Website:
Starting Price:
1.78 Cr*

Connect with Our
Property Experts Now!

 I authorise PropLeaf and its representatives to contact me with updates and notifications via email, SMS, WhatsApp, and call. This will override the registry on DND/NDNC. I agree to the Privacy Policy & Terms & Conditions

callGet an Instant Callback From Our Real Estate Expert.
verifiedCrisil Verified & Authorised Channel Partner of Akshaya
Overview

Project Overview

RERA Registration Number:
TN/29/Building/0403/2024
RERA Website:
  • Builder:
    Akshaya
  • Project Type:
    Residential
  • Sub Type:
    Apartments
  • Project Size:
    0.12 Acres
  • Unit Size:
    1459 Sq.Ft - 1462 Sq.Ft
  • Project Plan:
    3 BHK
  • Status:
    sold out
  • Total Floors:
    5 Floors
  • Price:
    1.78 Cr* Onwards
Akshaya Avanthika
About

Akshaya Avanthika Virugambakkam Chennai: Price, Floor Plans, Reviews

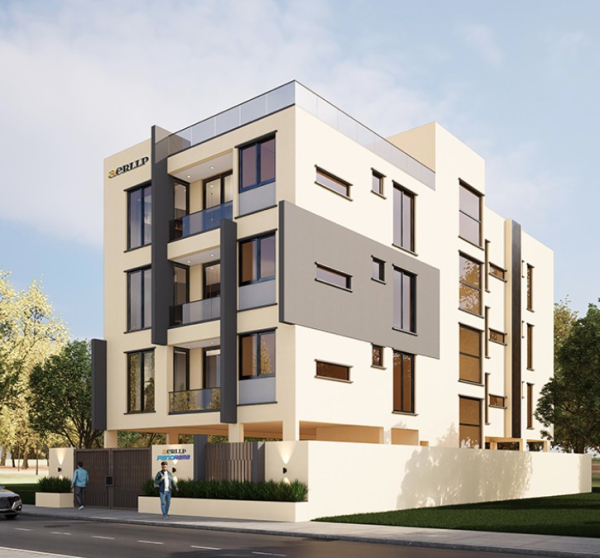
Elevated Living at Akshaya Avanthika: Premium 3BHK Apartments in Virugambakkam This sprawling spacious project comprises of spacious 3 BHK apartments. The apartment enjoys a well-connected location, near the city center, making it convenient to reach vital amenities and entertainment options.
Amenities

Akshaya Avanthika Amenities:

Features

Akshaya Avanthika Features:

  • 24Hrs Water Supply
  • CCTV Cameras
  • Compound
  • Covered Car Parking
  • Lift
  • Security Personnel
  • Waste Disposal
  • 24Hrs Backup Electricity
Location

Akshaya Avanthika Location Advantage:

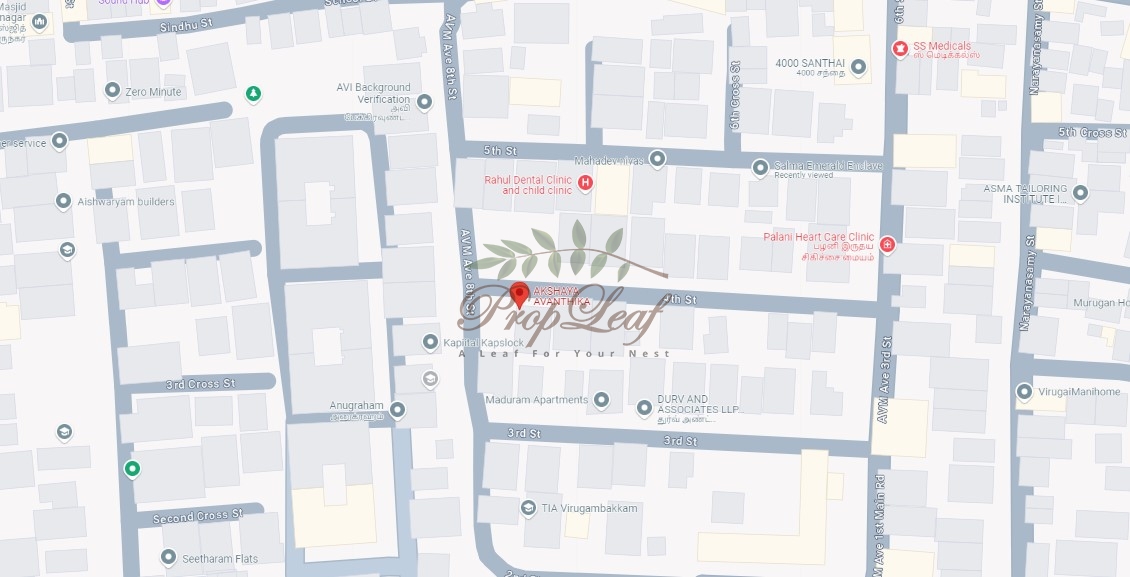
Located on AVM Avenue 4th Street, Akshaya Avanthika enjoys a strategic location that provides easy access to major landmarks, educational institutions, healthcare facilities, and entertainment hubs in and around Virugambakkam. With excellent connectivity to key transportation routes, residents can enjoy the convenience of seamless travel to any part of the city.
  • Virugambakkam is surrounded by the prominent localities like Saaligramam, Koyambedu, Alwarthirunagar, K K Nagar and Ramapuram. 
  • Cmbt Metro Rail Station
  • Kodambakkam Railway Station
  • Saligramam, Chennai
  • Chinmaya Nagar, Chennai
Akshaya Avanthika Location Map
Floor Plan

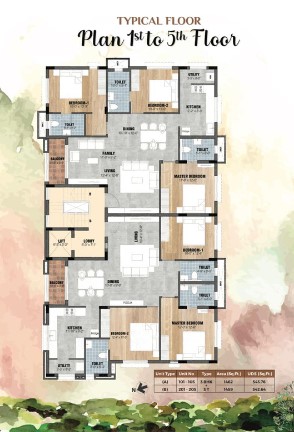
Akshaya Avanthika Floor Plans

3 BHK

Size: 1459 Sq.Ft

Carpet Area: 1142 Sq.Ft

3 BHK

Size: 1462 Sq.Ft

Carpet Area: 1142 Sq.Ft

Location

Akshaya Avanthika Location

About Builder

Akshaya Avanthika Builder:

Akshaya Avanthika
Akshaya Pvt Ltd. was founded in 1995 under the stewardship of Mr. T. Chitty Babu, a qualified Civil Engineer. Since its inception, Akshaya has set higher standards for itself, inspired by the Sanskrit origin of its name, which means ‘endless pursuit’. It has grown into one of the most respected real estate companies in India, reputed for its transparent business practices and innovation. A truly successful journey over the last 27 years has seen the company grow by leaps and bounds, as it went about creating over 170 landmarks and 6000+ customers across Tamil Nadu
In an endeavour to excel and set higher standards of performance and corporate governance, the management team has on board professionals from various other industries to head the Marketing, Technical, HR, Finance, Sales & Customer Relations, Branding, Legal systems, Management Representative for ISO Audits & Safety and Human Resource divisions.
Akshaya’s core values of transparency, clear titles and ethical business practices, clearly set the company apart from the rest of the industry players. A strict adherence to statutory norms has earned Akshaya the respect of the real estate industry and the admiration of numerous delighted customers.
Luxury Property Interior

Akshaya Avanthika:

Virugambakkam, Chennai
RERA registration number: TN/29/Building/0403/2024
Other Projects

Other Projects by Akshaya:

PL Assist
PL Assist
This is a PL Assist Project
  • End to End Assistance
  • Authorised Channel Partner
  • Professional & courteous agents
FAQs

Akshaya Avanthika FAQs

Q. How many units in total in Akshaya Avanthika?

Ans. 10 Units.

Q. What is the total land extent of the project?

Ans. 0.12 Acres.

Q. What is the maximum number of floors in this project?

Ans. 5 Floors.

Q. What are the available unit configurations?

Ans. 3 BHK.

Q. What is the nearest school and hospital?

Ans. St Johns Matriculation Higher Secondary School, A V Meiyappan Matriculation Higher Secondary School. Kauvery Hospital Vadapalani, MIOT International

Q. What is the nearest landmark to the project?

Ans. AVM Avenue 4th st Virugambakkam.

EMI Calculator

EMI Calculator

Properties
4500
+
Properties Listed
Properties
5
+
Locations Covers
Properties
10
+
Expert Agents
Properties
900
+
Properties Sold
Call WhatsApp New Launch Enquire
Call WhatsApp Site Visit Enquire