 Get an Instant Callback From Our Real Estate Expert.
 Crisil Verified & Authorised Channel Partner of Jehovahs


See how much you could borrow within a minute.

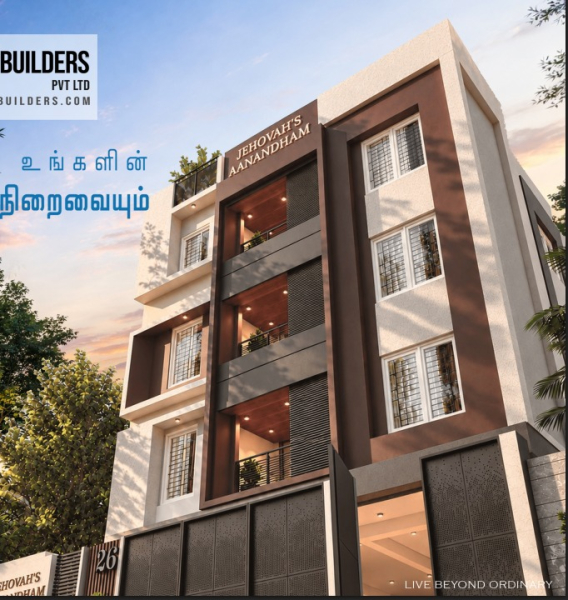
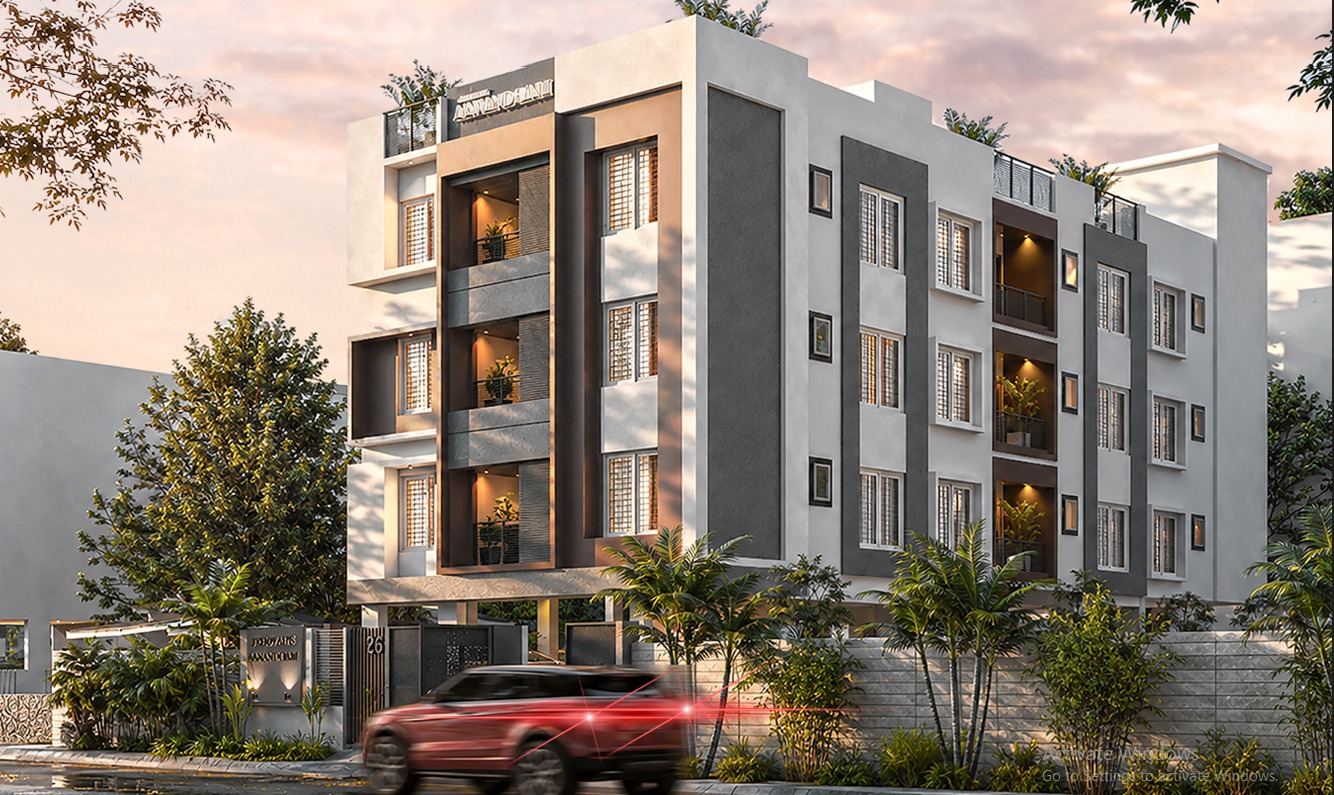
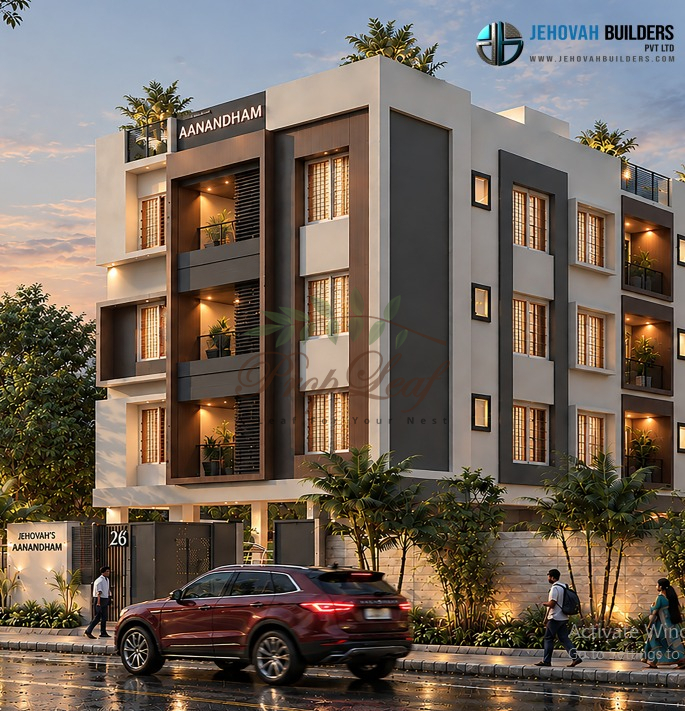
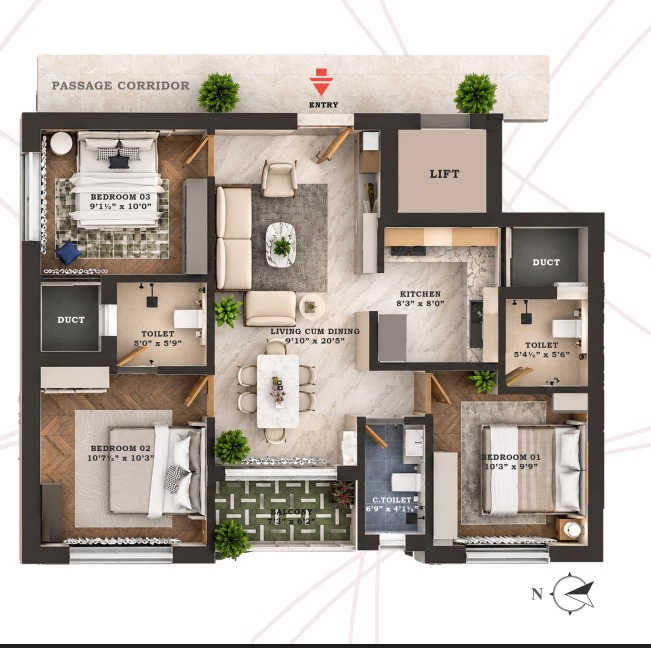
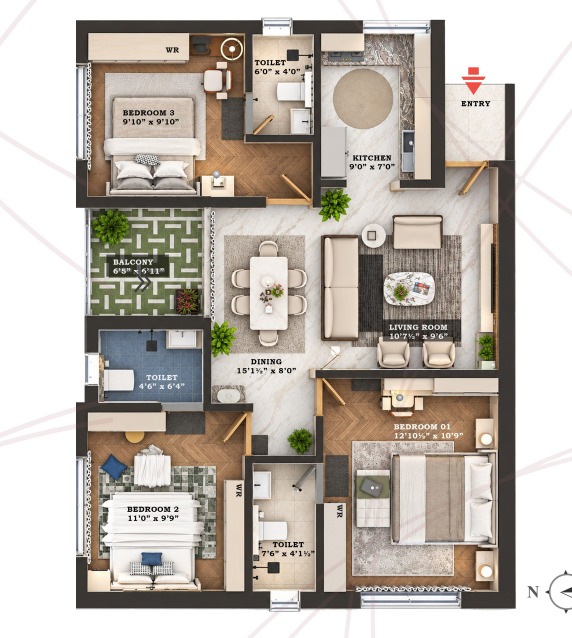
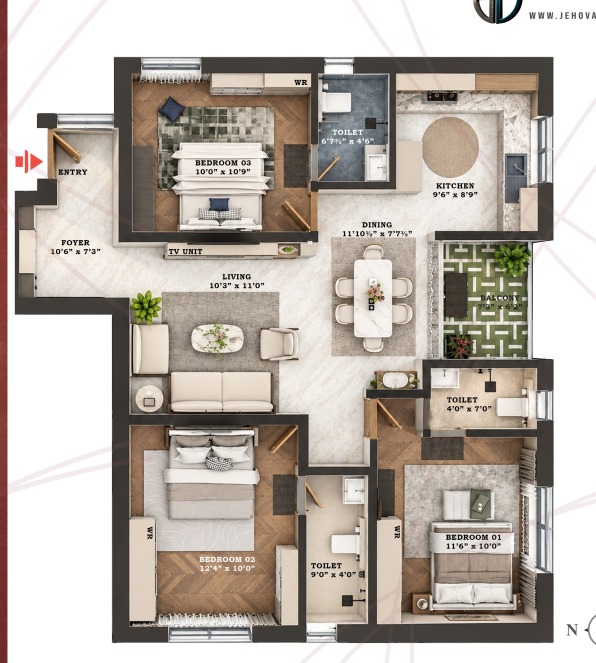
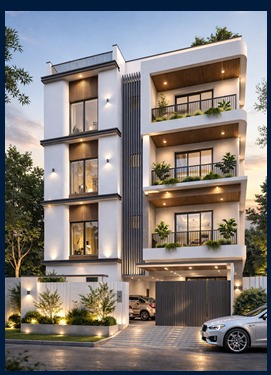
Jehovah's Aanandham is a residential apartment project located in Annamalai Colony, Saligramam, Chennai. The project offers thoughtfully designed 3 BHK apartments suitable for modern family living. It features a peaceful residential environment with essential facilities such as lift access and 24/7 security. The project also provides convenient connectivity to schools, hospitals, shopping centres and public transportation, with Vadapalani Metro Station approximately 2.7 km away.
 Garden
 Reserve Parking
 Visitor Parking
 Swimming Pool
 Power Backup
 Lift
 Club
 Security
 Waste Disposal
 Parks
 24X7 Water
 Kids Area
 Maintenance Staff
 Sewage Treatment Plant
 Street Lights
 Blacktop Roads
 Surface Storm Water Drainage
 Water Supply Network
 Concealed Sewer Line
 Provision for Power Supply
Lift Facility
24/7 Security
CCTV Surveillance
Car Parking
Power Backup
Vastu-Compliant Design
Balalok Matric Higher Secondary School – Approx. 700 m
Chinmaya Vidyalaya Higher Secondary School – Approx. 1 km
Kaveri High School – Nearby
Padma Seshadri Bala Bhavan Senior Secondary School – Approx. 1.6 km
Vani Vidyalaya Senior Secondary & Junior College – Approx. 1.9 km
Fortis Hospital, Vadapalani – Approx. 800 m
Vijaya Hospital – Approx. 1 km
Sooriya Hospital – Approx. 1.4 km
MGM Healthcare – Approx. 2.9 km
Dr. Mehta's Hospitals – Approx. 4.7 km
Vadapalani Metro Station – Approx. 1.3 km
Arumbakkam Metro Station – Approx. 1.5 km
CMBT Metro Station – Approx. 1.7 km
Vadapalani Bus Depot – Approx. 800 m
Kodambakkam Railway Station – Approx. 4.2 km
Chandra Metro Mall – Approx. 1.4 km
10 Square Mall – Approx. 1.9 km
Nexus Vijaya Mall – Vadapalani
Raahat Plaza – Approx. 1 km
Arcot Road Shopping Area – Nearby
INOX National – Approx. 2 km

Jehovah Builders is a Chennai-based real estate developer and construction company involved in residential apartment and property development.


Ans. 9 Units.
Ans. 0.102 acres.
Ans. A.V. Meiyappan Matriculation Higher Secondary School. Fortis Hospital, Vadapalani.
Ans. Stilt + 3 Floors.
Ans. Abusali Park, Annamalai Colony, Saligramam, Chennai.
Ans. 3 BHK.









.png "Jehovahs CMN Garden")
 WhatsApp

 enquiry@propleaf.com