UrbanTree Honey Dew
Under Construction

UrbanTree Honey Dew

Avadi, Chennai

1 & 2 & 3 BHK

RERA Registration Number:
TN/2/Building/0059/2025
RERA Website:
Starting Price:
34 L - 1.15 Cr

Connect with Our
Property Experts Now!

 I authorise PropLeaf and its representatives to contact me with updates and notifications via email, SMS, WhatsApp, and call. This will override the registry on DND/NDNC. I agree to the Privacy Policy & Terms & Conditions

callGet an Instant Callback From Our Real Estate Expert.
verifiedCrisil Verified & Authorised Channel Partner of Urbantree
Overview

Project Overview

RERA Registration Number:
TN/2/Building/0059/2025
RERA Website:
  • Builder:
    Urbantree
  • Project Type:
    Residential
  • Sub Type:
    Apartments
  • Project Size:
    0.799 Acres
  • Unit Size:
    512 Sq. Ft – 1691 Sq. Ft
  • Project Plan:
    1 & 2 & 3 BHK
  • Status:
    Under Construction
  • Total Floors:
    S+5 Floors
  • Price:
    34 L - 1.15 Cr Onwards
UrbanTree Honey Dew
About

UrbanTree Honey Dew

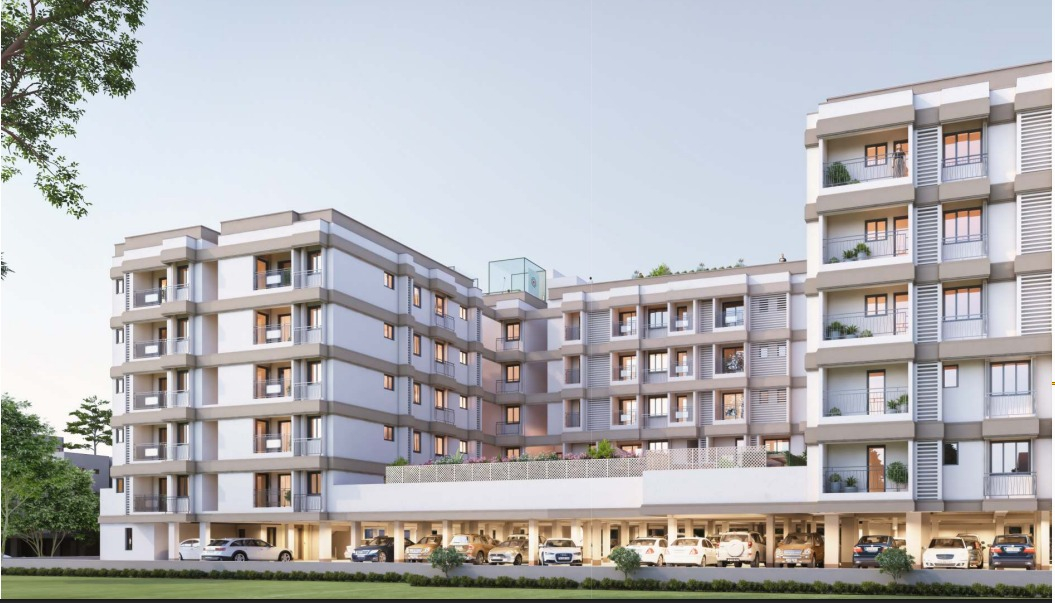
UrbanTree Honey Dew is a premium residential apartment project located in Avadi, Chennai North, offering thoughtfully designed Studio, 1 BHK, 2 BHK, and 3 BHK homes. Spread across 14.5 Grounds, this CMDA & RERA approved community features 102 apartments in a Stilt + 5 Floors structure.

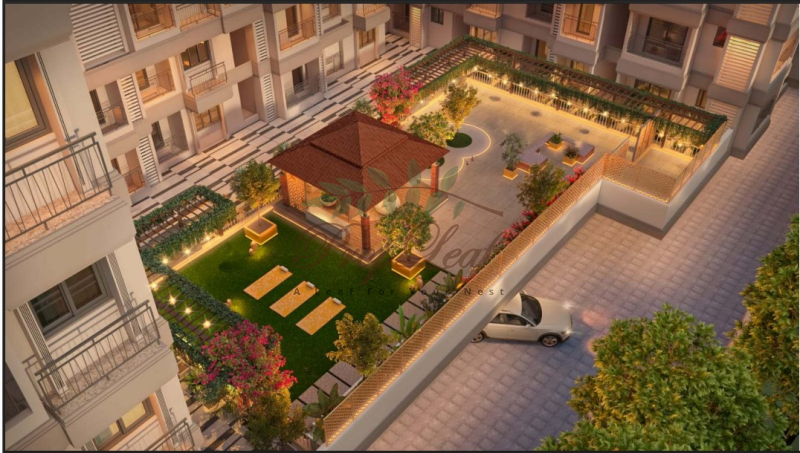
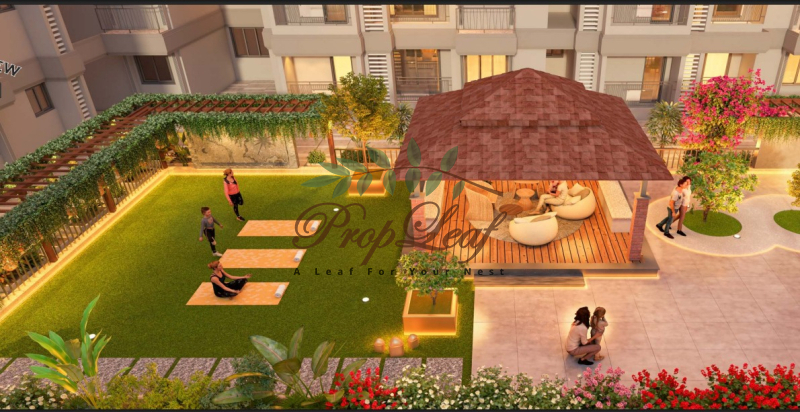
The project is designed with modern lifestyle amenities including a central podium, AC indoor gym, rooftop party lounge, children’s play area, yoga lawn, cricket & golf nets, walking pathway, senior citizen seating area, and 24/7 security.

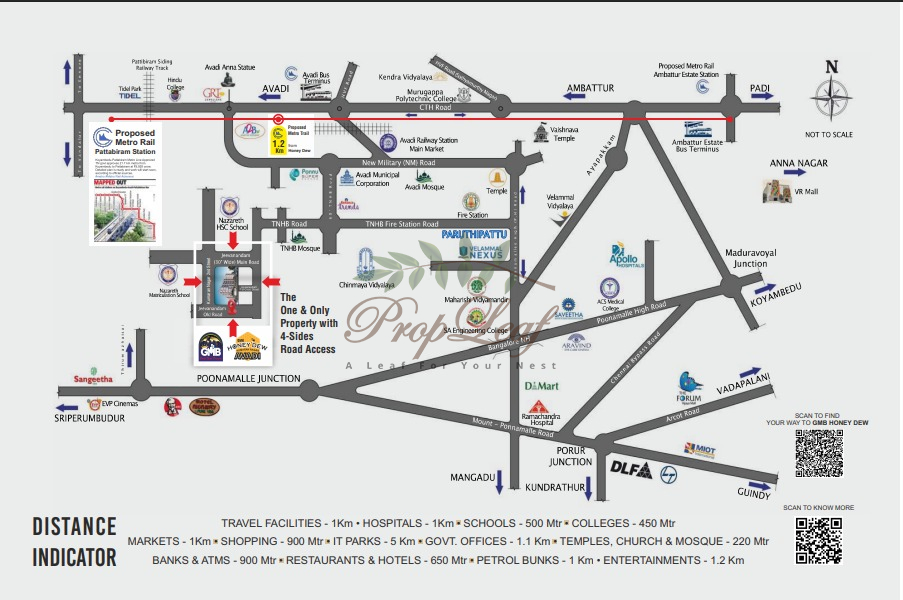
With excellent connectivity to Pattabiram, Ambattur, Poonamallee, Chennai ORR, and major city hubs, UrbanTree Honey Dew offers a comfortable and well-connected living experience for families and professionals.

Amenities

UrbanTree Honey Dew Amenities:

Features

UrbanTree Honey Dew Features:

  • Central Podium
  • Air-Conditioned Indoor Gym
  • Children’s Play Area
  • Lift with Lobby
  • Gazebo
  • Senior Citizens’ Sitting Arena
  • Walking Pathway
  • Yoga & Party Lawn
  • Rooftop Party Lounge
  • Golf Nets
  • Cricket Nets
  • 24/7 Security
Location

UrbanTree Honey Dew Location Advantage:

Education:

  • Nazareth Matriculation Higher Secondary School.
  • Nazareth Academy (CBSE)
  • Air Force School, Avadi

Hospital:

  • Sri Sudharsanam Hospital
  • K.C. Multispeciality Hospital
  • Government Hospital, Avadi

Commute:

  • Avadi Railway Station
  • Avadi Bus Stand
  • Poonamallee–Avadi Road


UrbanTree Honey Dew  Location Map
Floor Plan

UrbanTree Honey Dew Floor Plans

Studio

Size: 512 Sq-Ft

Carpet Area: 358 Sq-Ft

Studio

Size: 554 Sq-Ft

Carpet Area: 387 Sq-Ft

1 BHK

Size: 681 Sq-Ft

Carpet Area: 476 Sq-Ft

1 BHK

Size: 766 Sq-Ft

Carpet Area: 536 Sq-Ft

2 BHK

Size: 743 Sq-Ft

Carpet Area: 520 Sq-Ft

2 BHK

Size: 1270 Sq-Ft

Carpet Area: 889 Sq-Ft

3 BHK

Size: 1252 Sq-Ft

Carpet Area: 876 Sq-Ft

3 BHK

Size: 1691Sq-Ftt

Carpet Area: 1183

Download

Project Downloads

Location

UrbanTree Honey Dew Location

About Builder

UrbanTree Honey Dew Builder:

UrbanTree Honey Dew

UrbanTree is a reputed real estate developer known for delivering quality residential projects with modern designs, lifestyle amenities, and customer-focused living spaces across Chennai. The builder focuses on creating well-planned communities with strong construction standards and sustainable development.


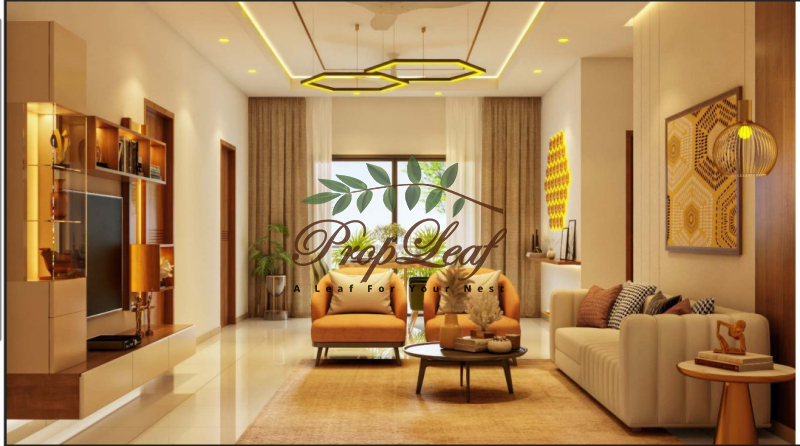
Luxury Property Interior

UrbanTree Honey Dew :

Avadi, Chennai
RERA registration number: TN/2/Building/0059/2025
Other Projects

Other Projects by Urbantree:

PL Assist
PL Assist
This is a PL Assist Project
  • End to End Assistance
  • Authorised Channel Partner
  • Professional & courteous agents
Related Projects

UrbanTree Honey Dew Related Projects

FAQs

UrbanTree Honey Dew FAQs

Q. How many units in total in UrbanTree Honey Dew ?

Ans. 102 Units.

Q. What is the total land extent of the project?

Ans. 0.799 Acres.

Q. What is the maximum number of floors in this project?

Ans. S + 5 floors.

Q. What are the available unit configurations?

Ans. 1 & 2 & 3 BHK.

Q. What is the nearest school and hospital?

Ans. Sunbeam Matric Higher Secondary School – approx. 0.23 km. C.M. Hospital – approx. 0.66 km. Other nearby schools: VGN Chinmaya Vidyalaya Jaigopal Garodia Vivekananda Vidyalaya Velammal School

Q. What is the nearest landmark to the project?

Ans. Thoraipakkam Junction, OMR, Chennai.

EMI Calculator

EMI Calculator

Properties
4500
+
Properties Listed
Properties
5
+
Locations Covers
Properties
10
+
Expert Agents
Properties
900
+
Properties Sold
Call WhatsApp New Launch Enquire
Call WhatsApp Site Visit Enquire