 Get an Instant Callback From Our Real Estate Expert.
 Crisil Verified & Authorised Channel Partner of DRA Homes


See how much you could borrow within a minute.


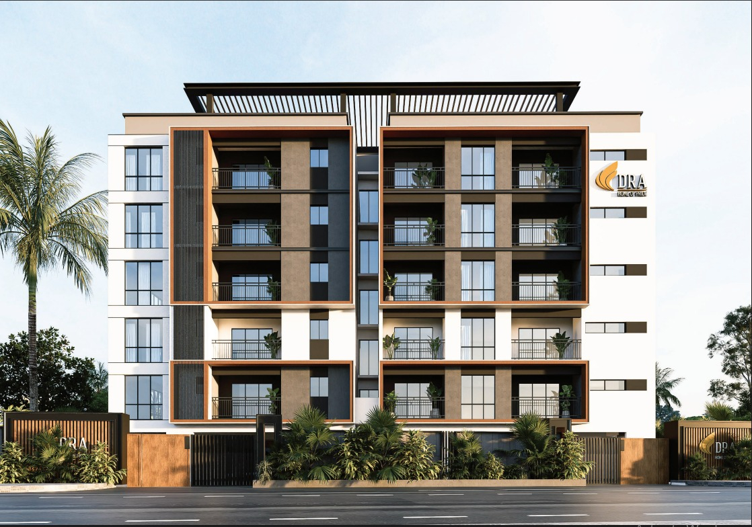
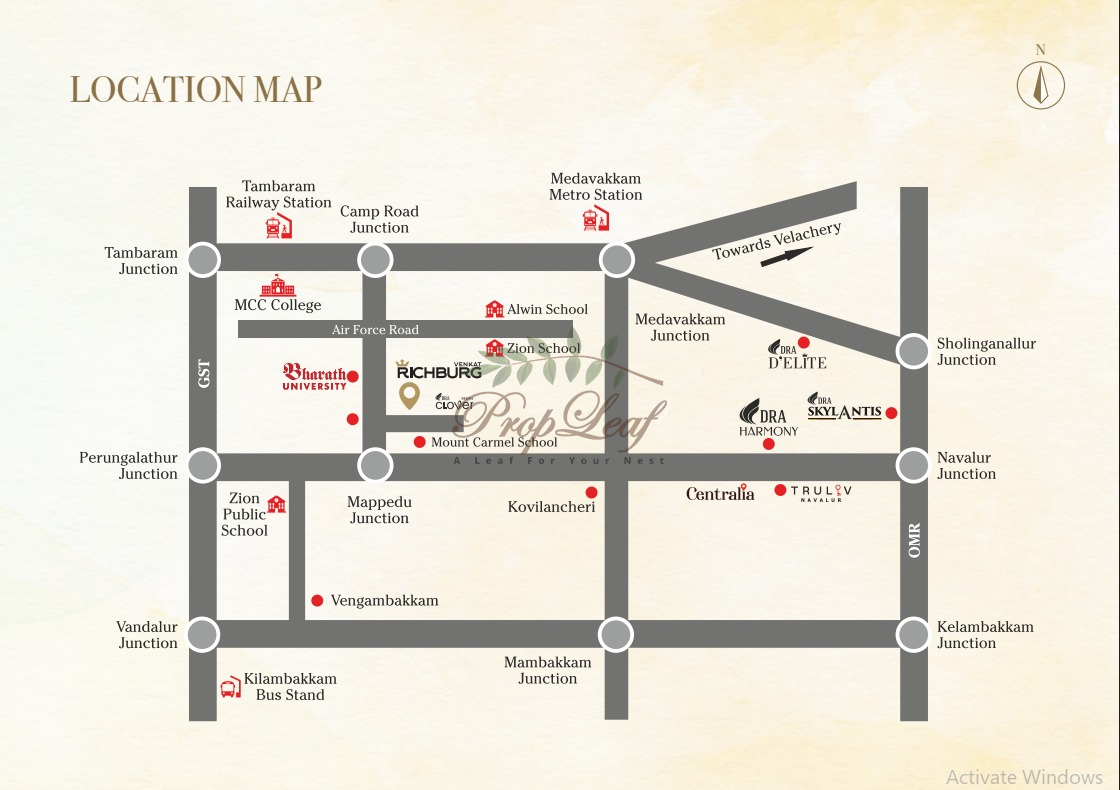
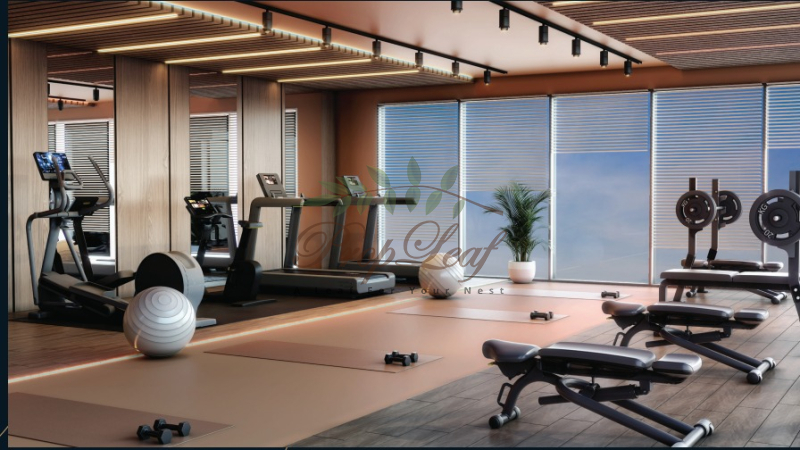
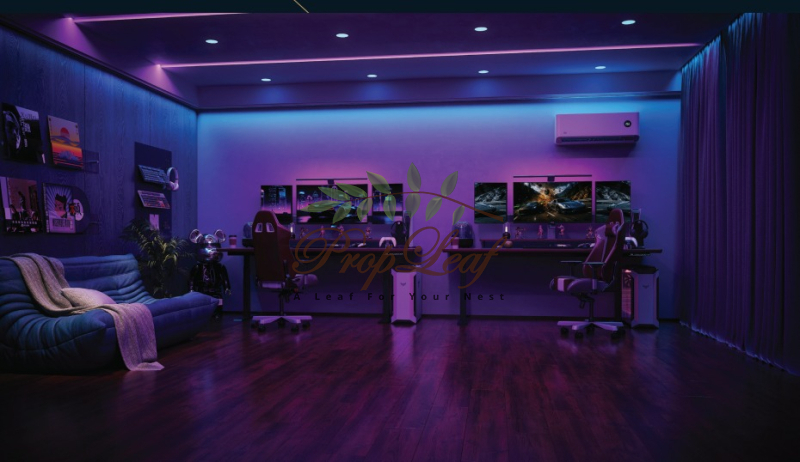
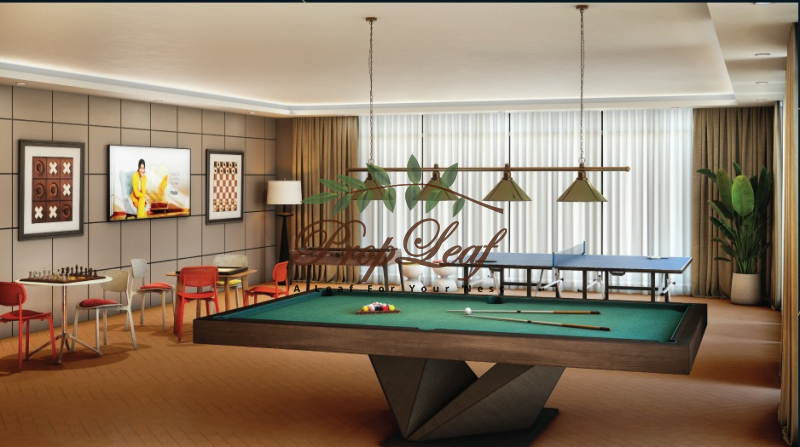
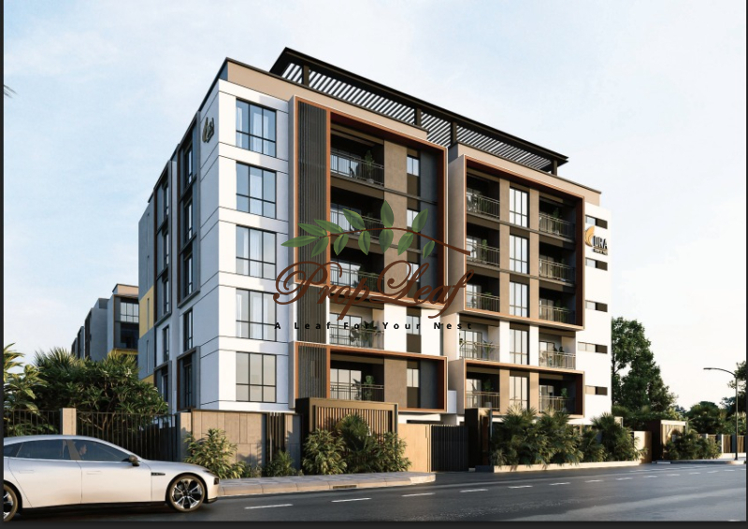
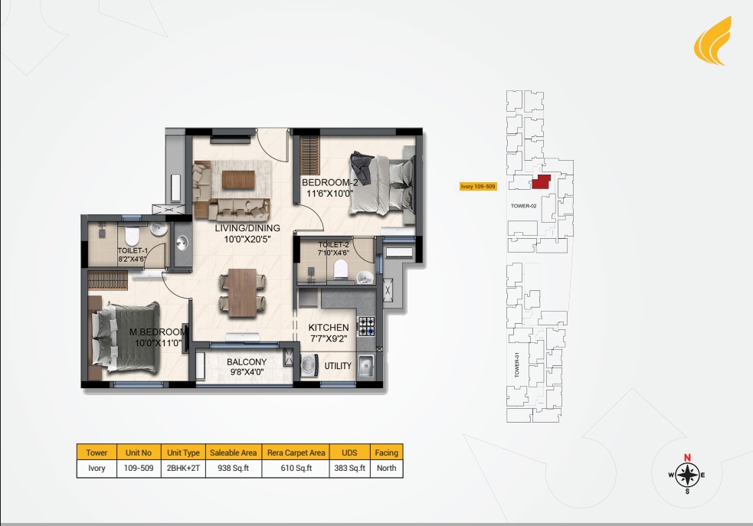
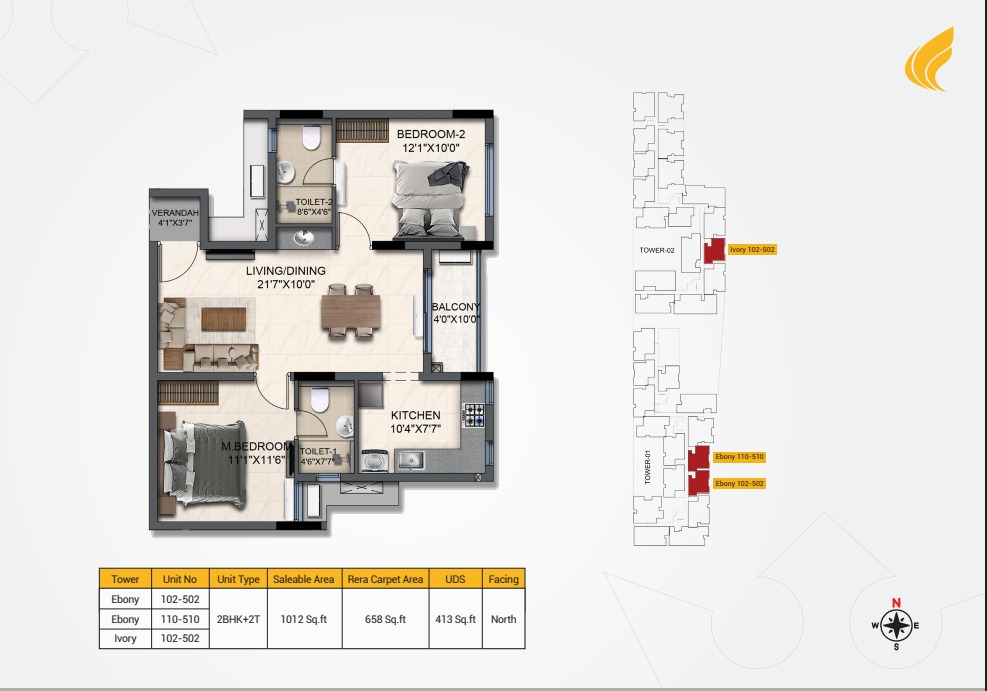
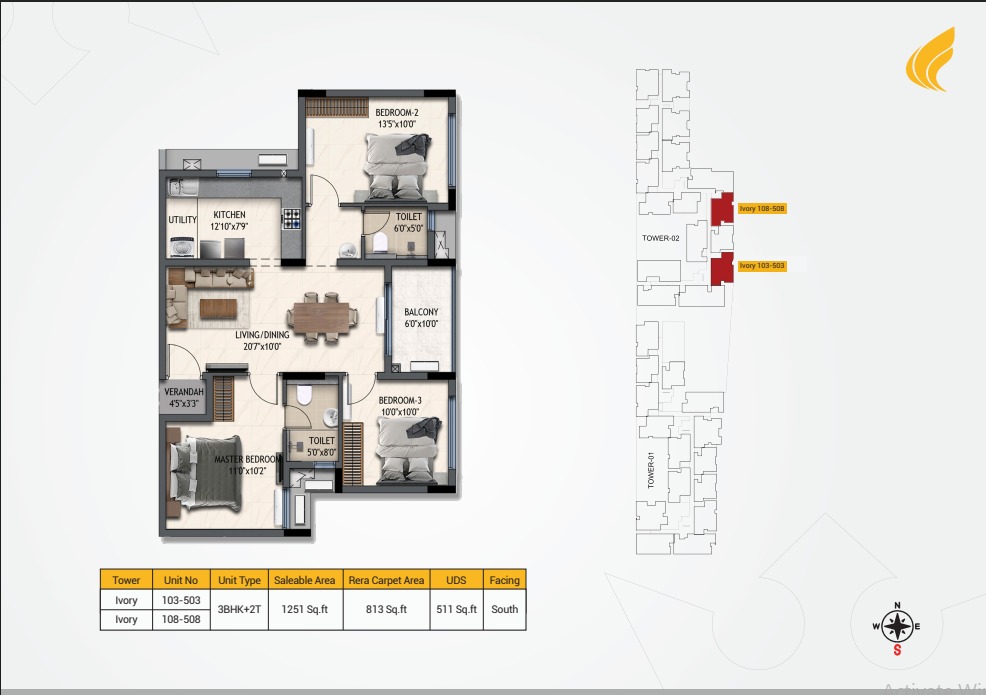
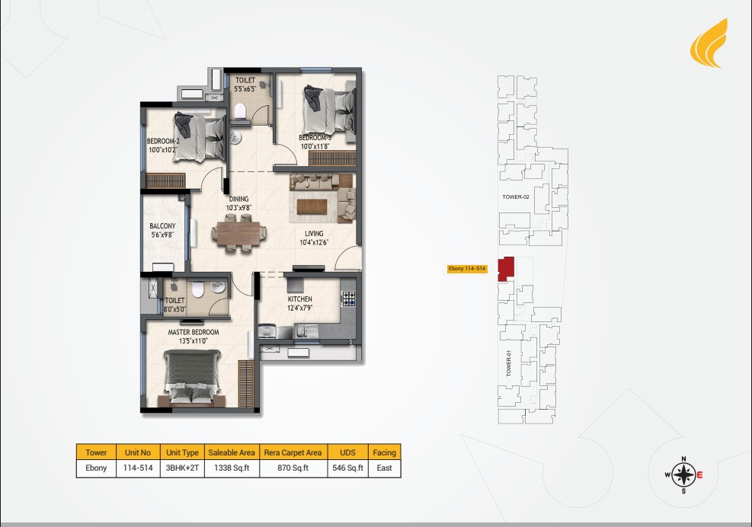
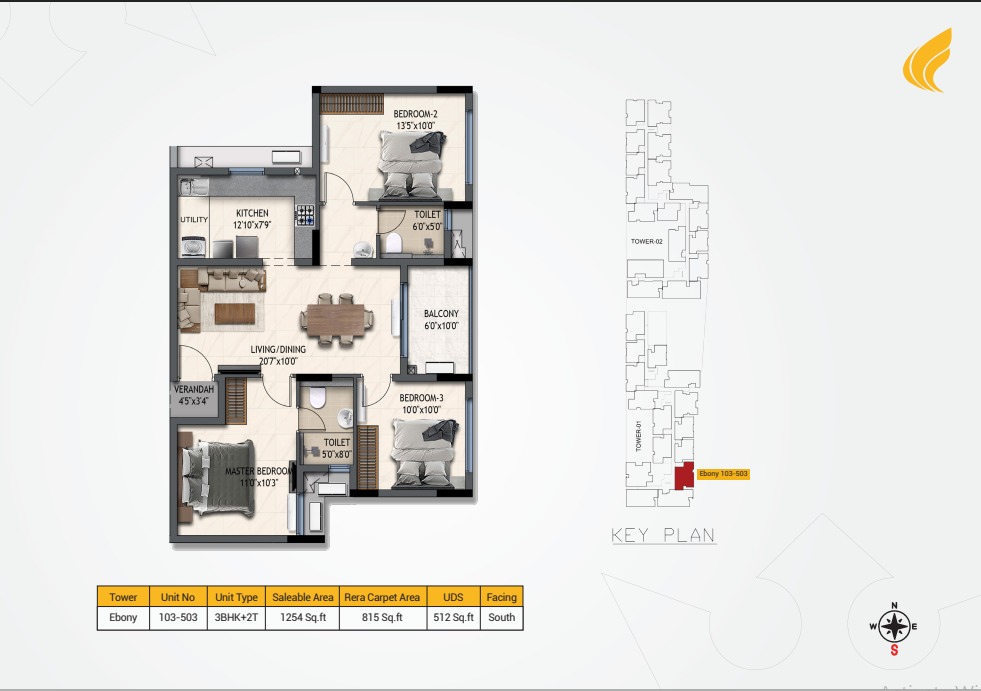
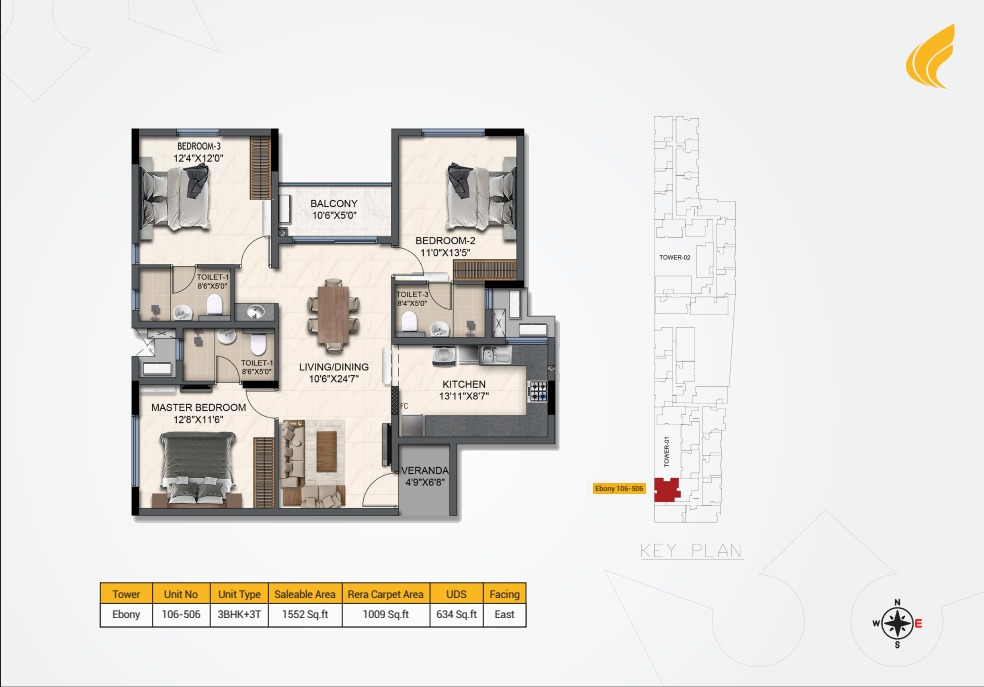
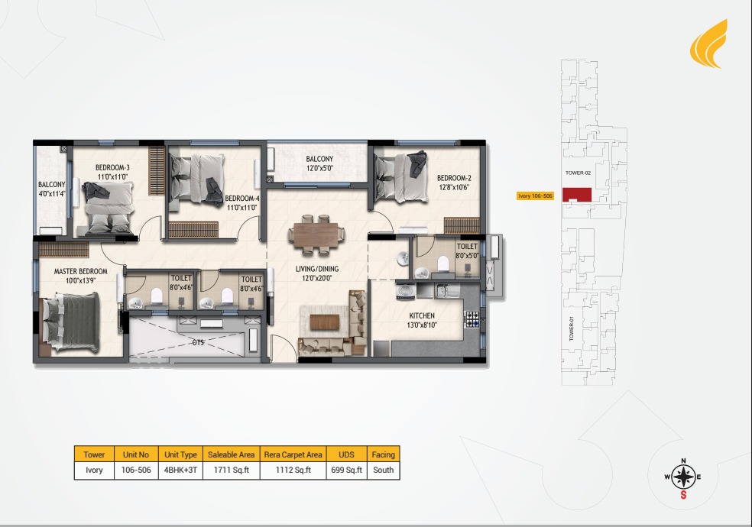
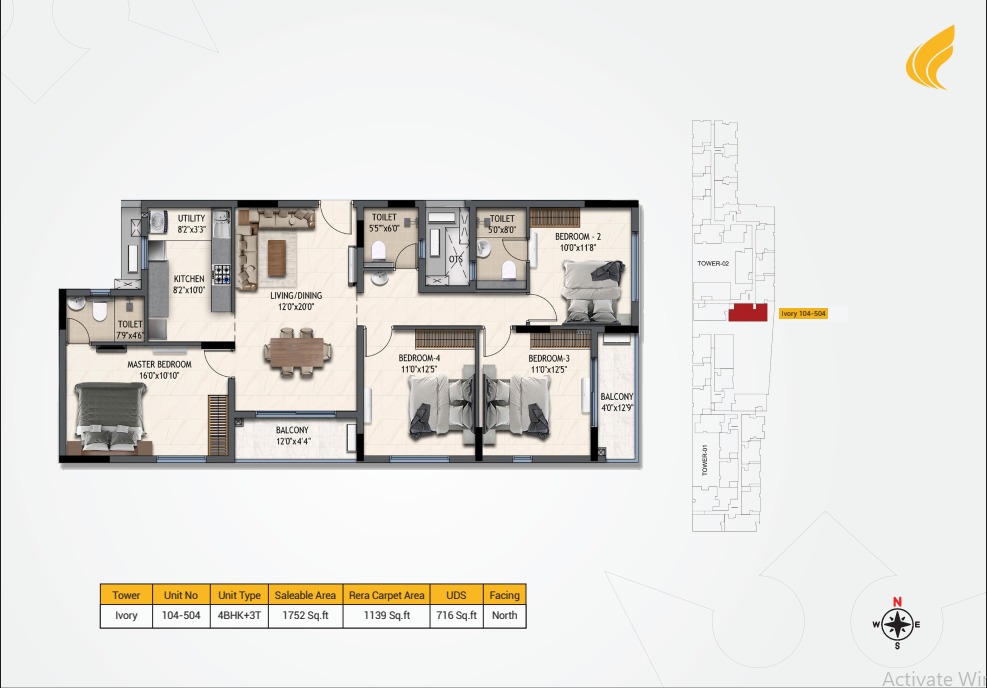
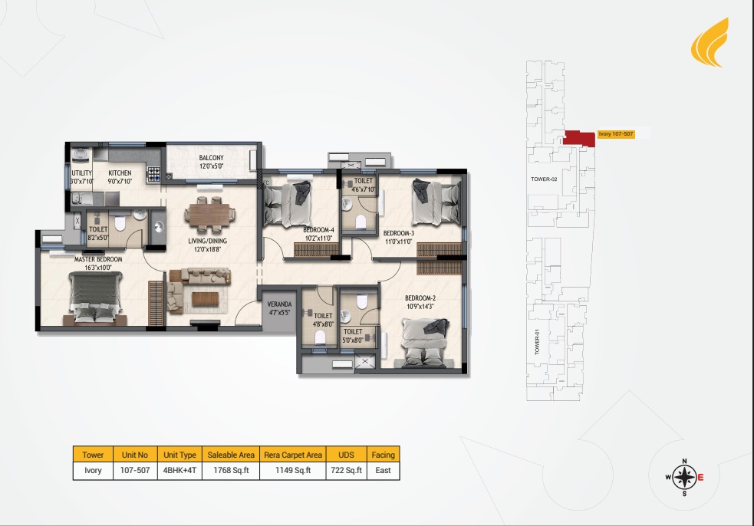


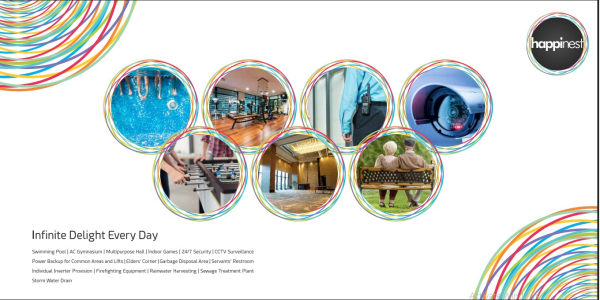
DRA Richburg is a premium residential apartment project by DRA Homes, located in Selaiyur, Madambakkam, East Tambaram, Chennai. Spread across approximately 2 acres, the project offers 160 apartments in 2, 3 and 4 BHK configurations, with unit sizes ranging from approximately 938 to 1,768 sq.ft. The project features modern amenities, including a swimming pool, gymnasium, clubhouse, indoor games, children’s play area and landscaped spaces. It offers convenient access to Tambaram Railway Station, Madras Christian College, schools, shopping centres and major roads.
 Garden
 Reserve Parking
 Visitor Parking
 Swimming Pool
 Power Backup
 Lift
Lift
 Club
Club
 Security
 Gym
Gym
 Waste Disposal
 Parks
Parks
 24X7 Water
 Kids Area
 Maintenance Staff
 Sewage Treatment Plant
 Indoor Games
 Street Lights
 Surface Storm Water Drainage
 Water Supply Network
 Provision for Power Supply
Swimming Pool
Gymnasium
Mini Theatre
Multipurpose Hall
Kids’ Play Area
Indoor Games
Gaming Area
Clubhouse
Multipurpose Court
Senior Citizen Garden
24/7 Security
Lift
Car Parking
Power Backup
CCTV Surveillance
Landscaped Garden
Walking Track
Cafeteria
Education:
Mount Carmel Matriculation School
Zion Matriculation Higher Secondary School
Alwin Memorial Public School
Bharath Institute of Higher Education and Research
Madras Christian College (MCC)
Health:
Annai Arul Hospital
Annai Theresa Hospitals
Aravind Heart Care & Aravind Hematology Centre
Dr. Gopinath Ganesan Ortho Clinic
Commute:
Camp Road Junction
Lakshmi Ammal Engineer College Bus Stop
Tambaram Railway Station
Tambaram Sanatorium Railway Station
GST Road
Shopping & Entertainment:
Croma
Max Fashion
Santhi Super Store
Local shopping centres and supermarkets in Selaiyur and Tambaram
Restaurants and cafés around Madambakkam and East Tambaram

DRA Homes is a Chennai-based real estate developer known for residential apartments and premium housing projects. The company focuses on quality construction, modern architecture, well-planned layouts and lifestyle amenities. DRA Homes aims to provide comfortable living spaces with good connectivity to schools, hospitals, shopping centres and major transport facilities.


Ans. 160 Units.
Ans. 2 acres.
Ans. Stilt + 5 Floors.
Ans. 2 & 3 & 4 BHK.
Ans. Mount Carmel Matriculation School. Dr. Gopinath Ganesan Ortho Surgeon Hospital.
Ans. Mount Carmel Matriculation School.












.jpg "DRA iHeart")
.jpg "Mahindra Aqualily")
 WhatsApp

 enquiry@propleaf.com