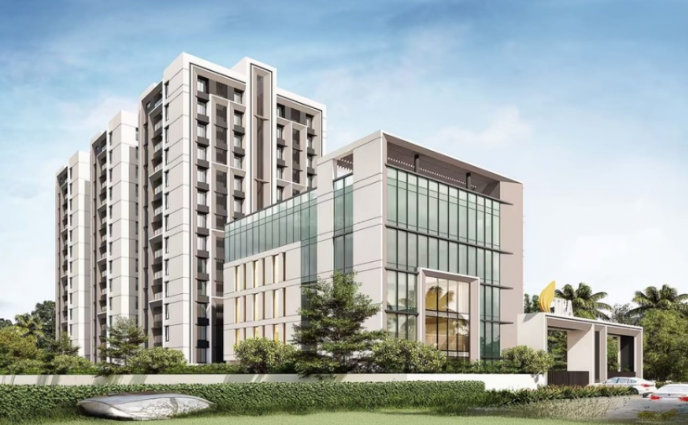
Dra Marina 100
under Construction

Dra Marina 100

Navalur, Chennai

2 , 3 & 4 BHK + Maid`s Room

RERA Registration Number:
TNRERA/35/BLG/0115/2026
RERA Website:
Starting Price:
1.26Cr*

Connect with Our
Property Experts Now!

 I authorise PropLeaf and its representatives to contact me with updates and notifications via email, SMS, WhatsApp, and call. This will override the registry on DND/NDNC. I agree to the Privacy Policy & Terms & Conditions

callGet an Instant Callback From Our Real Estate Expert.
verifiedCrisil Verified & Authorised Channel Partner of DRA Homes
Overview

Project Overview

RERA Registration Number:
TNRERA/35/BLG/0115/2026
RERA Website:
  • Builder:
    DRA Homes
  • Project Type:
    Residential
  • Sub Type:
    Apartments
  • Project Size:
    1245 Sq.ft - 1938 Sq.ft sq-ft
  • Unit Size:
    1245 Sq.ft - 1938 Sq.ft
  • Project Plan:
    2 , 3 & 4 BHK + Maid`s Room
  • Price per sq. feet:
    8399/-
  • Status:
    under Construction
  • Total Floors:
    12 Floors
  • Price:
    iExcluding Registration
    1.26Cr*Cr.
Dra Marina 100
About

Dra Marina 100




Featuring spacious 2 & 3 BHK homes ranging from 1209 to 1803 sq.ft, the project is thoughtfully designed for modern urban living in one of Chennai’s prime growth corridors. Strategically located near Siruseri IT Park, Marina 100 ensures fast access to OMR and seamless connectivity to Chennai’s major employment hubs and lifestyle destinations. With carefully planned amenities that enhance comfort, leisure, and everyday convenience, Marina 100 delivers a refined living experience in a well-connected neighborhood

Amenities

Dra Marina 100 Amenities:

Features

Dra Marina 100 Features:

  • Swimming pool
  • Gym / fitness center
  • Clubhouse
  • Indoor games room
  • Outdoor games area
  • Jogging / walking track
  • Landscaped gardens
  • Children’s play area
  • Senior citizen seating area / plaza
  • Multipurpose / party hall
  • Lawn / open spaces
  • 24×7 security
  • CCTV surveillance
  • Gated community with security cabin
  • Covered car parking
  • Lift
  • Power backup (common areas + limited flat backup)
  • 24 hours water supply
  • Rainwater harvesting
  • Sewage treatment plant (STP)
  • Waste management system
  • Entrance gate with compound wall
  • Driveway & internal roads
Location

Dra Marina 100 Location Advantage:

 Education

  • St. Mary’s Matriculation Higher Secondary School
  • Sushil Hari International Residential School
  • Velammal New Gen School Kelambakkam
  • Velammal Vidyashram Padur
  • i2Global School Kelambakkam
  • Chennai Mathematical Institute

 Healthcare

  • Chettinad Hospital and Research Institute
  • Chettinad Super Speciality Hospital
  • Supreme Speciality Hospitals

Food & Drinks

  • Mermaid Resorts & Banquets
  • Domino’s Pizza
  • KFC
  • Geetham Veg Restaurant
  • New Murugan Idly Dosai Kadai

 Shopping

  • Mamtha Shopping Mall

Commute

  • Kelambakkam Bus Stand
  • Padur Bus Stop
  • Vaniyanchavadi Bus Stop
Floor Plan

Dra Marina 100 Floor Plans

2 BHK

Size: 1245 Sq-Ft

Carpet Area: 871 Sq-Ft

3 BHK 2T

Size: 2032 sq.ft

Carpet Area: 1422 Sq.ft

3 BHK 3T

Size: 1777 sq.ft

Carpet Area: 1243 Sq-Ft

3 BHK 3T

Size: 1811 sq.ft

Carpet Area: 1267 Sq-Ft

Download

Project Downloads

Location

Dra Marina 100 Location

DRA Marina 100, Egattur, Chennai, Tamil Nadu 600130
About Builder

Dra Marina 100 Builder:

Dra Marina 100

With over 40 years of expertise, DRA Homes has established itself as a trusted name in real estate, shaping over 10 million square feet into vibrant communities and delighting more than 12,000 happy customers, supported by 1,357+ quality checks that ensure uncompromised standards at every stage. Each project reflects a passion for excellence and precision, inspiring pride in homeowners. DRA’s unwavering commitment to customer satisfaction is exemplified through its unique Customer Delightmeter, designed to enhance happiness at every milestone, ensuring that homeownership is a deeply rewarding experience.


Luxury Property Interior

Dra Marina 100:

Navalur, Chennai
RERA registration number: TNRERA/35/BLG/0115/2026
PL Assist
PL Assist
This is a PL Assist Project
  • End to End Assistance
  • Authorised Channel Partner
  • Professional & courteous agents
FAQs

Dra Marina 100 FAQs

Q. How many units in total in Dra marina 100?

Ans. 100 Units.

Q. What is the total land extent of the project?

Ans. 3.42 Acres.

Q. What is the maximum number of floors in this project?

Ans. 12 Floors.

Q. What are the available unit configurations?

Ans. 2 & 3 BHK.

Q. What is the nearest school and hospital?

Ans. Hiranandani Upscale School, KC High International School, Chettinad Health City, Swaram Hospital & Specialty Center.

Q. What is the nearest landmark to the project?

Ans. SIPCOT IT Park, Semmancheri MTC Terminus.

EMI Calculator

EMI Calculator

Properties
4500
+
Properties Listed
Properties
5
+
Locations Covers
Properties
10
+
Expert Agents
Properties
900
+
Properties Sold
Call WhatsApp New Launch Enquire
Call WhatsApp Site Visit Enquire