 Get an Instant Callback From Our Real Estate Expert.
 Crisil Verified & Authorised Channel Partner of Casagrand


See how much you could borrow within a minute.

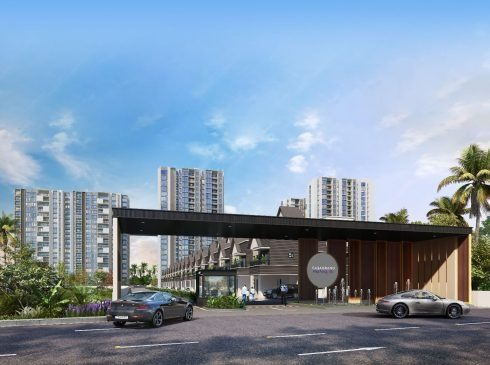
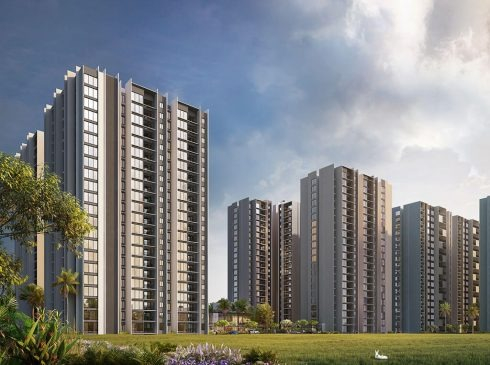
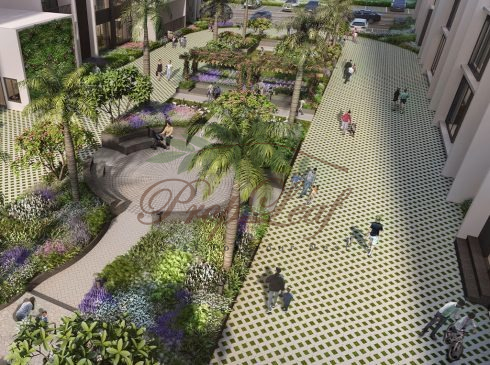
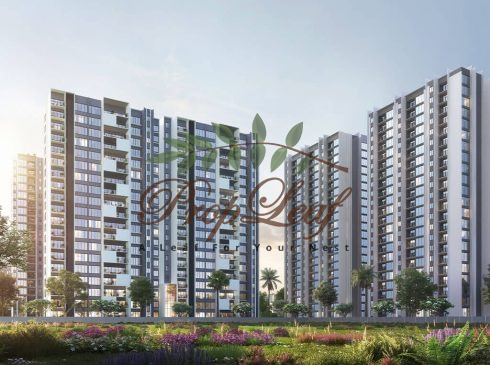
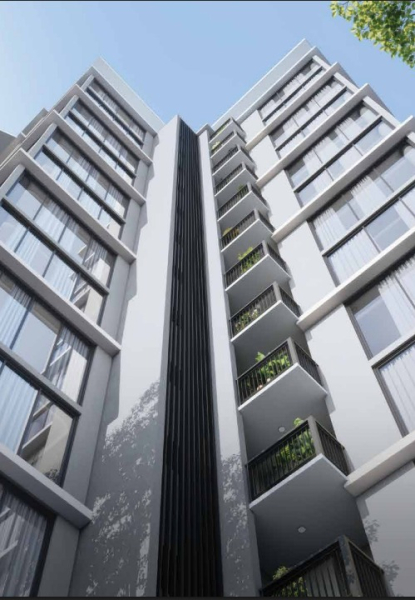
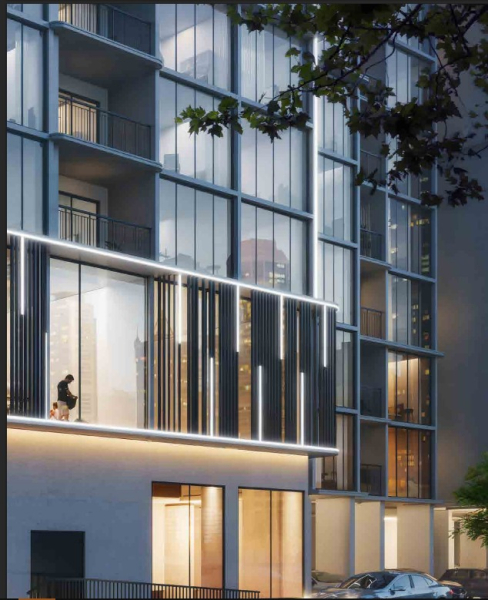
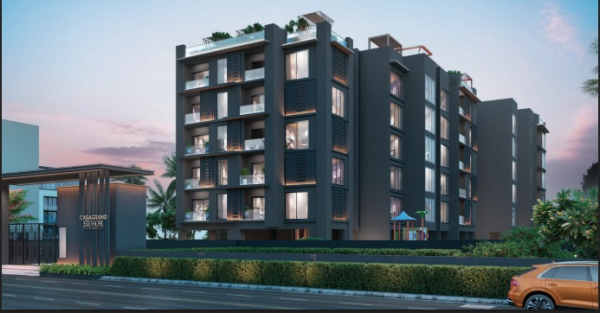
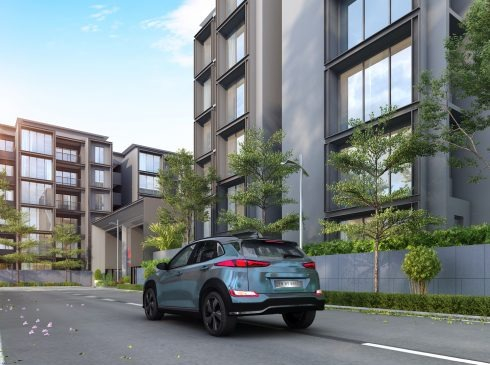
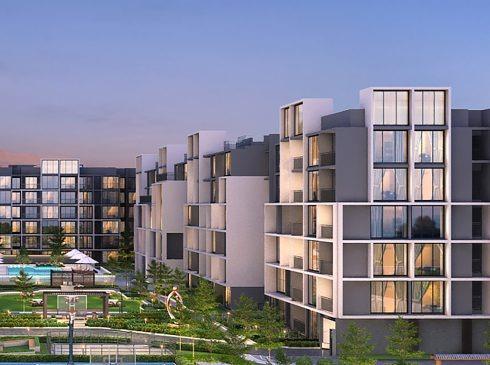
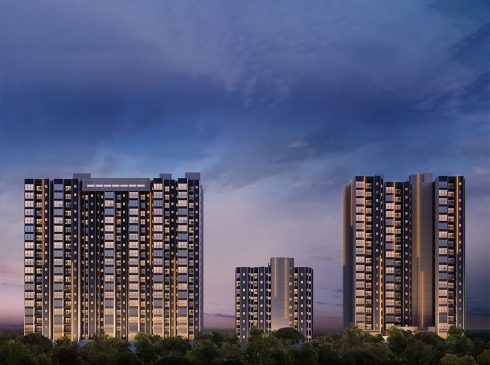
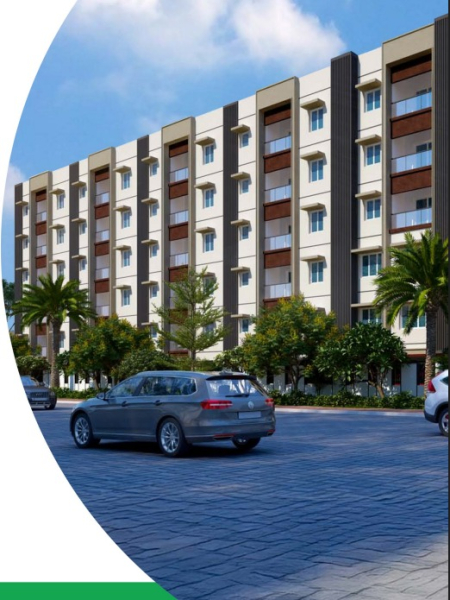
Casagrand Primrose is a premium residential apartment and villa community developed by Casagrand, located in Perungalathur, Chennai. Spread across approximately 9.14 acres, the project features thoughtfully designed 2 & 3 BHK apartments and 4 BHK floor villas. The development comprises 932 apartments and 21 villas across multiple high-rise towers and villa blocks. The towers rise up to 21 floors, offering more than 95 lifestyle amenities, including a grand clubhouse, rooftop swimming pool, gymnasium, mini theatre, landscaped gardens, sports facilities and children's play areas. With 77% open space and excellent connectivity to GST Road, Vandalur and Tambaram, the project offers a comfortable and modern lifestyle.
 Garden
 Reserve Parking
 Visitor Parking
 Swimming Pool
 Power Backup
 Lift
 Club
 Security
 Gym
 Waste Disposal
 Parks
 24X7 Water
 Kids Area
 Bus Service
 Maintenance Staff
 Sewage Treatment Plant
 Street Lights
 Blacktop Roads
 Surface Storm Water Drainage
 Water Supply Network
 Concealed Sewer Line
 Provision for Power Supply
Rooftop Swimming Pool
Kids Swimming Pool
Aqua Gym
Kids Surprise Fountain
Poolside Lounge
Island Seating Area
Party Lawn
Informal Amphitheatre
Victorian Water Cascade Fountain
Landscaped Gardens
Hammock Garden
Sunken Barbecue Area
Leisure Pavilion
Shaded Walkway
Senior Citizen Seating Area
Alwin International School – Approx. 1 km
Global Aero Kidz International Preschool – Approx. 2 km
TMG College of Arts & Science – Approx. 5 km
Dhanalakshmi College of Engineering – Approx. 5 km
PERI Institute of Technology – Approx. 5 km
Shri Natesan Vidyasala School – Approx. 5 km
Crescent College – Approx. 6 km
SRM University – Approx. 8 km
Madras Christian College (MCC) – Approx. 10 km
AG Hospital – Approx. 1 km
Annai Arul Hospital – Approx. 9 km
Hindu Mission Hospital – Approx. 10 km
Tagore Medical College & Hospital – Approx. 5 km
SRM University Hospital – Approx. 8 km
Padappai Bus Terminus – Approx. 3 km
Proposed Vandalur Metro Station – Approx. 5 km
Kilambakkam Kalaignar Centenary Bus Terminus – Approx. 6 km
Vandalur Railway Station – Approx. 5 km
Tambaram Railway Station – Approx. 10 km
Chennai International Airport – Approx. 20–25 km
GST Road – Approx. 2 km
Chennai Outer Ring Road – Approx. 5 km
Santhi Super Store – Nearby
Tambaram Shopping Area – Approx. 6 km
Vandalur Zoo – Approx. 4 km
Local Shopping Complexes, Perungalathur – Nearby
Restaurants and Retail Outlets – Perungalathur
Gateway Office Park, Vandalur – Approx. 3 km
Infac India Pvt. Ltd. – Approx. 3 km
Shriram IT Gateway – Approx. 6 km
Tambaram MEPZ IT Park – Approx. 11 km
Mahindra World City – Approx. 11 km

Casagrand is a leading real estate developer established in 2004 and headquartered in Chennai. The company specializes in developing premium residential apartments, villas and plotted communities. It has a strong presence across South India, focusing on quality construction, modern architecture and lifestyle-oriented residential projects.


Ans. 932 Units.
Ans. 9.14 Acres.
Ans. B + G + 21 floors.
Ans. 2 BHK + 3 BHK.
Ans. Alwin International School. AG Hospital.
Ans. Alwin International School.












.jpeg "Casagrand Massimo")




.jpg "Mahindra Aqualily")








 WhatsApp

 enquiry@propleaf.com