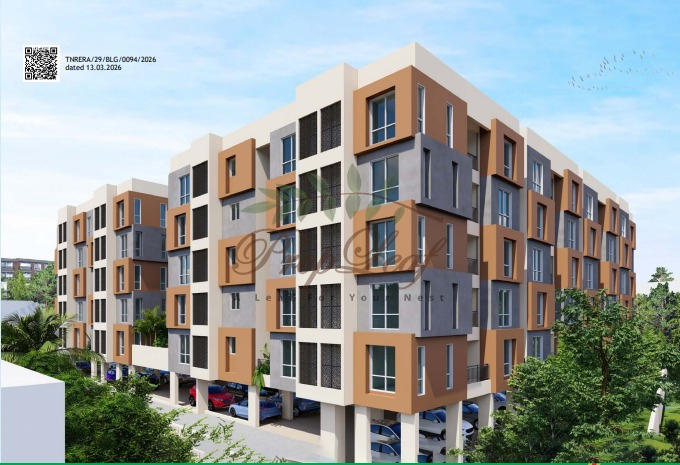
Isha River Front
Under Construction

Isha River Front

Nandambakkam, Chennai

1412 - 1472 Sq-ft

RERA Registration Number:
TNRERA/29/BLG/0094/2026
RERA Website:
Starting Price:
1.53 Cr

Connect with Our
Property Experts Now!

 I authorise PropLeaf and its representatives to contact me with updates and notifications via email, SMS, WhatsApp, and call. This will override the registry on DND/NDNC. I agree to the Privacy Policy & Terms & Conditions

callGet an Instant Callback From Our Real Estate Expert.
verifiedCrisil Verified & Authorised Channel Partner of Isha Homes
Overview

Project Overview

RERA Registration Number:
TNRERA/29/BLG/0094/2026
RERA Website:
  • Builder:
    Isha Homes
  • Project Type:
    Residential
  • Sub Type:
    Apartments
  • Project Size:
    1 Acres
  • Unit Size:
    1412 - 1472 Sq-ft
  • Project Plan:
    1412 - 1472 Sq-ft
  • Status:
    Under Construction
  • Total Floors:
    Slit + Floors
  • Price:
    1.53 Cr Onwards

Know your true
home loan eligibility

See how much you could borrow within a minute.
2000+ Families Served
3000+ Disbursals
Access 60+ Lenders
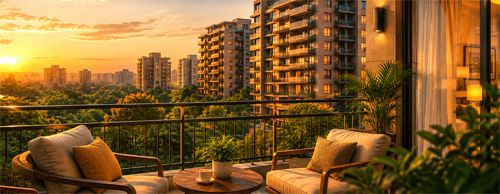
Premium residential apartments with sunset view
Check Eligibility
100% Safe & Secure
Powered by nestara
Isha River Front
About

Isha River Front

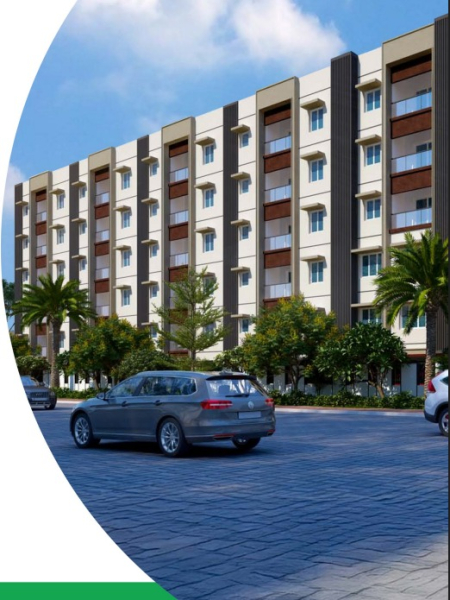
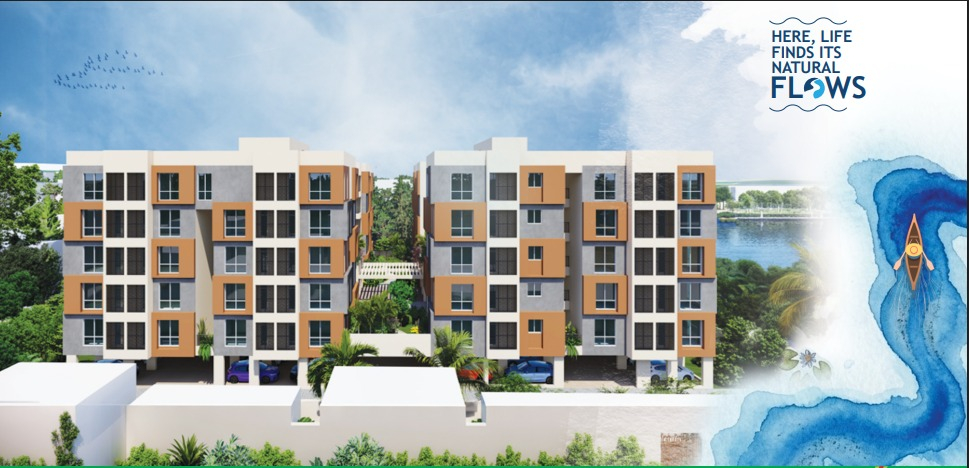
Isha River Front is a residential apartment project by Isha Homes (India) Private Limited, located at Wood Creek County, Nandambakkam, Chennai. The project is spread across approximately 1 acre and comprises 64 residential units in two blocks, offering 3 BHK apartments with sizes ranging from approximately 1,412 to 1,472 sq.ft. The development features modern amenities such as a gymnasium, children's play area, multipurpose hall, lifts, CCTV surveillance, EV charging points and solar power facilities. It is registered under TNRERA/29/BLG/0094/2026 and is currently under construction.

Amenities

Isha River Front Amenities:

Features

Isha River Front Features:

  • Clubhouse

  • Gymnasium

  • Indoor Games

  • Children's Play Area

  • Multipurpose Hall

  • Mini Theatre

  • Amphitheatre

  • Aroma Garden

  • Landscaped Garden

  • Party Lawn

  • Yoga Deck

  • Meditation Path

  • Reflexology Path

  • Outdoor Gym

  • Tree Plaza

  • Lift

  • Power Backup

  • 24/7 Security

  • CCTV Surveillance

  • Covered Car Parking

  • EV Charging Point

  • Sewage Treatment Plant

  • Solar Power for Common Areas

  • Borewell Water Supply

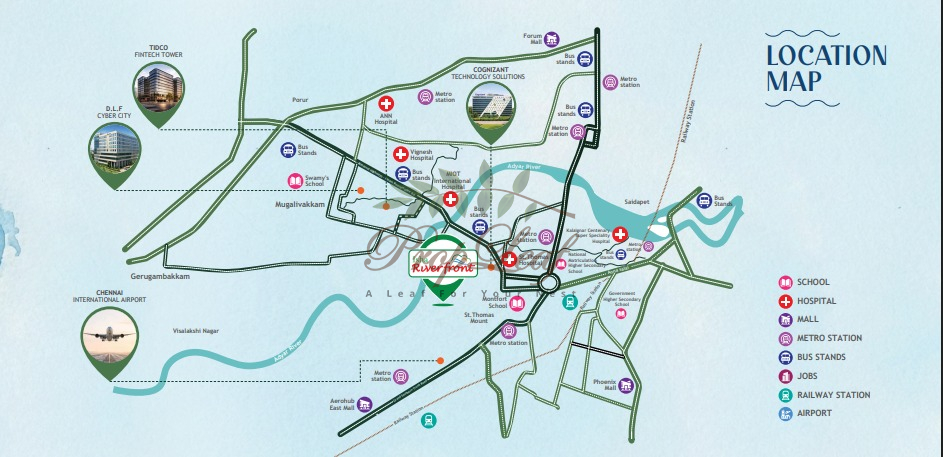
Location

Isha River Front Location Advantage:

Education

  • Sri Chaitanya Senior Secondary School

  • Army Public School, Chennai

  • Vels Global School

  • Idpl Higher Secondary School

Health

  • Rainbow Children's Hospital and BirthRight

  • MIOT International

  • Nalam Hospital

  • St. Thomas Hospital

Commute

  • Alandur Metro Station

  • Nanganallur Road Metro Station

  • Alandur Depot Bus Stop

  • Chennai International Airport

Shopping & Entertainment

  • Phoenix Marketcity

  • Super Saravana Stores

  • Nilgiri’s Supermarket

  • Jothi Theatre

Isha River Front Location Map
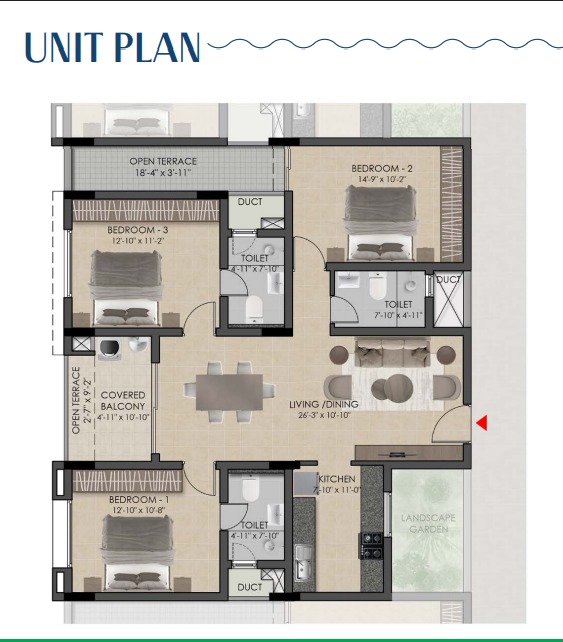
Floor Plan

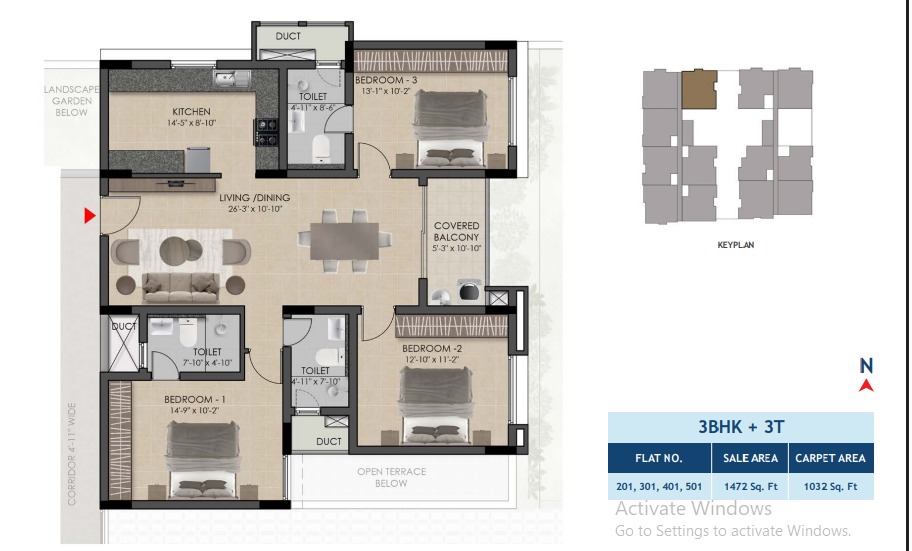
Isha River Front Floor Plans

3 BHK

Size: 1412 Sq-Ft

Carpet Area: 988 Sq-Ft

3 BHK

Size: 1472 Sq-ft

Carpet Area: 1030 Sq-ft

Download

Project Downloads

Location

Isha River Front Location

About Builder

Isha River Front Builder:

Isha River Front

Isha Homes (India) Private Limited is a Chennai-based real estate developer specializing in residential apartments and housing projects. The company focuses on quality construction, contemporary designs, functional layouts, and modern amenities to provide comfortable urban living.


Luxury Property Interior

Isha River Front:

Nandambakkam, Chennai
RERA registration number: TNRERA/29/BLG/0094/2026
Other Projects

Other Projects by Isha Homes:

PL Assist
PL Assist
This is a PL Assist Project
  • End to End Assistance
  • Authorised Channel Partner
  • Professional & courteous agents
Related Projects

Isha River Front Related Projects

FAQs

Isha River Front FAQs

Q. How many units in total in Isha River Front?

Ans. 64 Units.

Q. What is the total land extent of the project?

Ans. 1 Acres.

Q. What is the maximum number of floors in this project?

Ans. Slit + 5 floors.

Q. What are the available unit configurations?

Ans. 3 BHK.

Q. What is the nearest school and hospital?

Ans. Vels Global School. St. Thomas Hospital.

Q. What is the nearest landmark to the project?

Ans. Chennai Trade Centre.
EMI Calculator

EMI Calculator

Properties
4500
+
Properties Listed
Properties
5
+
Locations Covers
Properties
10
+
Expert Agents
Properties
900
+
Properties Sold
Call WhatsApp New Launch Enquire
Call WhatsApp Site Visit Enquire