 Get an Instant Callback From Our Real Estate Expert.
 Crisil Verified & Authorised Channel Partner of GT Bharathi


See how much you could borrow within a minute.

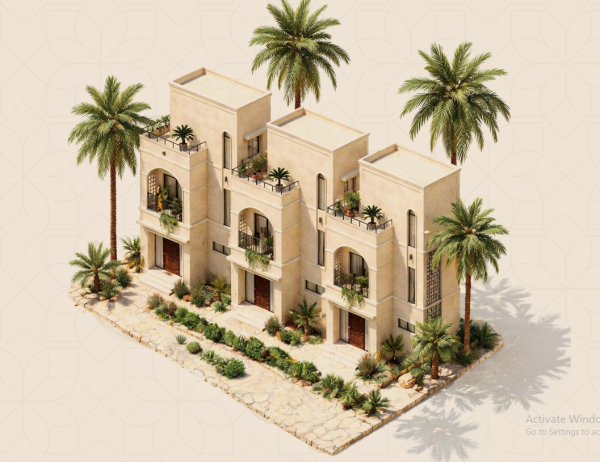
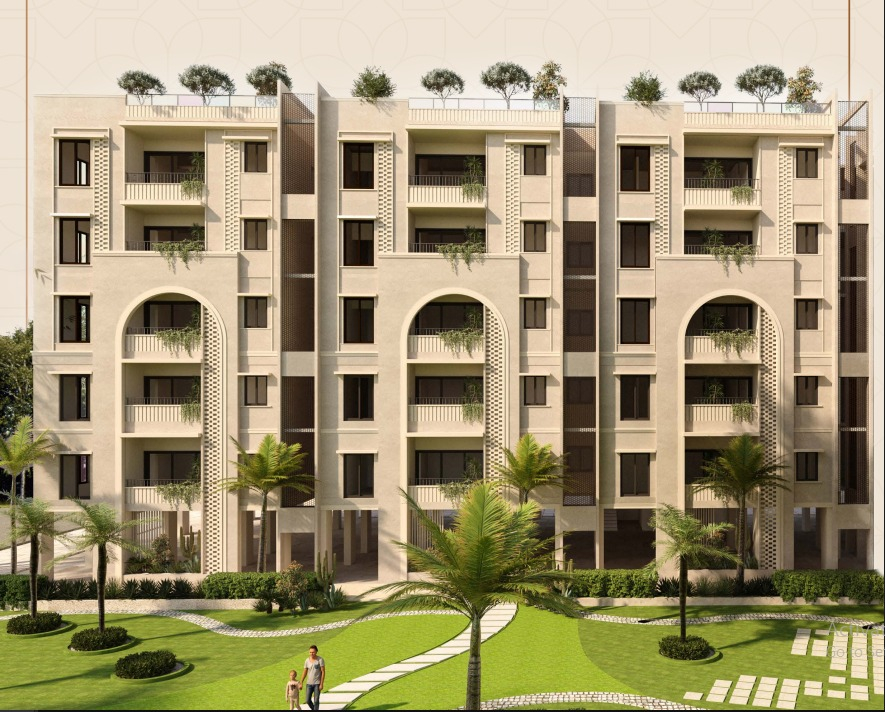
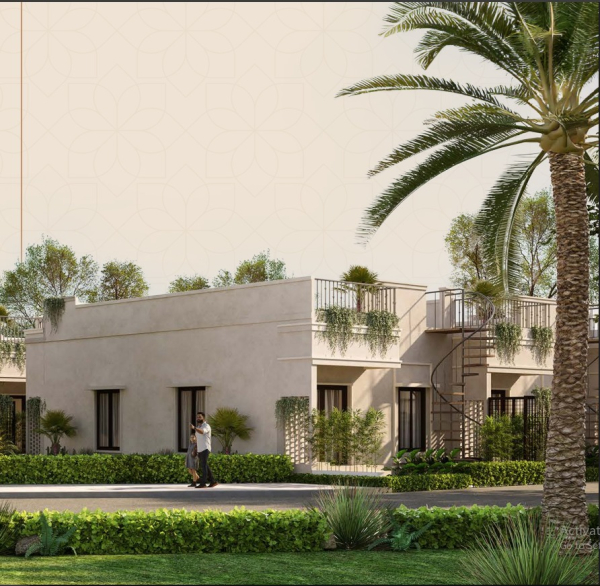
GT Bharathi Rising Palms is a premium residential project by GT Bharathi Urban Developers, located in Valarpuram near Poonamallee, Chennai. Spread across approximately 7 acres, the project offers 1 & 2 BHK apartments and 3 BHK villas designed for comfortable modern living. The development features a Dubai-inspired architectural theme, a rooftop swimming pool, gymnasium, clubhouse, landscaped gardens, indoor games, jogging track and 20+ lifestyle amenities. It also provides connectivity to Saveetha Medical College Hospital, educational institutions and the Sriperumbudur industrial corridor.
 Garden
 Reserve Parking
 Swimming Pool
 Power Backup
 Club
 Security
 Gym
 Waste Disposal
 Parks
 Kids Area
 Maintenance Staff
 Jogging Track
 Water Treatment Plant
 Sewage Treatment Plant
 Indoor Games
 Street Lights
 Water Supply Network
Clubhouse Amenities
Rooftop Swimming Pool
Gymnasium
Meditation and Yoga Hall
Indoor Games Area
Community Hall
Co-working Space
Hobby Room
Library and Recreational Hall
Pharmacy
Supermarket
Salon
Changing Room
Outdoor Amenities
Multipurpose Sports Turf
Pickleball Court
Half Basketball Court
Jogging and Walking Track
Children's Play Area
Kids' Mud Play Area
Open-Air Theatre
Landscaped Gardens
Geriatric Walking Path
Dance Space
Additional Features
24/7 CCTV Surveillance
Automatic Lift
Solar Street Lights
Common Solar Power Generation
Individual Solar Panels for Villas
EV Charging Bays
Inverter Provision in Units
DG Backup for Common Areas
Rainwater Harvesting
Sewage Treatment Plant (STP)
Water Treatment Plant (WTP)
Fire Safety Equipment
Community Shuttle Service
Covered Compound Wall
Maharishi Vidya Mandir – Approx. 400 m
NRI City CBSE School – Approx. 4 km
Loyola International Residential School – Approx. 5.1 km
Apollo Arts & Science College – Approx. 5 km
Rajalakshmi Institute of Technology – Approx. 8 km
Best Life Siddha Care International Hospital – Approx. 3.1 km
Saveetha Medical College Hospital – Approx. 5 km
Asha Bhavan – Approx. 3.6 km
Government Hospital, Sriperumbudur – Approx. 6.3 km
Mangalam Hospital – Approx. 14 km
Panimalar Medical College Hospital – Approx. 14 km
Valarpuram Bus Stop – Within the locality
Kuttambakkam Bus Terminal – Approx. 12 km
ORR Metro Station – Approx. 12.5 km
Poonamallee Bus Stand – Approx. 14 km
Sriperumbudur Industrial Corridor – Nearby
Amma Poonga – Approx. 2.4 km
The Royal Chitran (Chokhi Dhani) – Approx. 3.3 km
Clock Tower Park – Approx. 4 km
Queensland Amusement Park – Approx. 5.5–6.5 km
Vels Cinemas, EVP Film City – Approx. 8 km

GT Bharathi Urban Developers is a real estate developer focused on residential projects, including apartments and villas in Chennai and its surrounding areas. The company aims to provide modern homes with contemporary designs, lifestyle amenities, and comfortable living environments at competitive prices.


Ans. 154 Units.
Ans. 7 acres.
Ans. (Stilt + 5 floors).
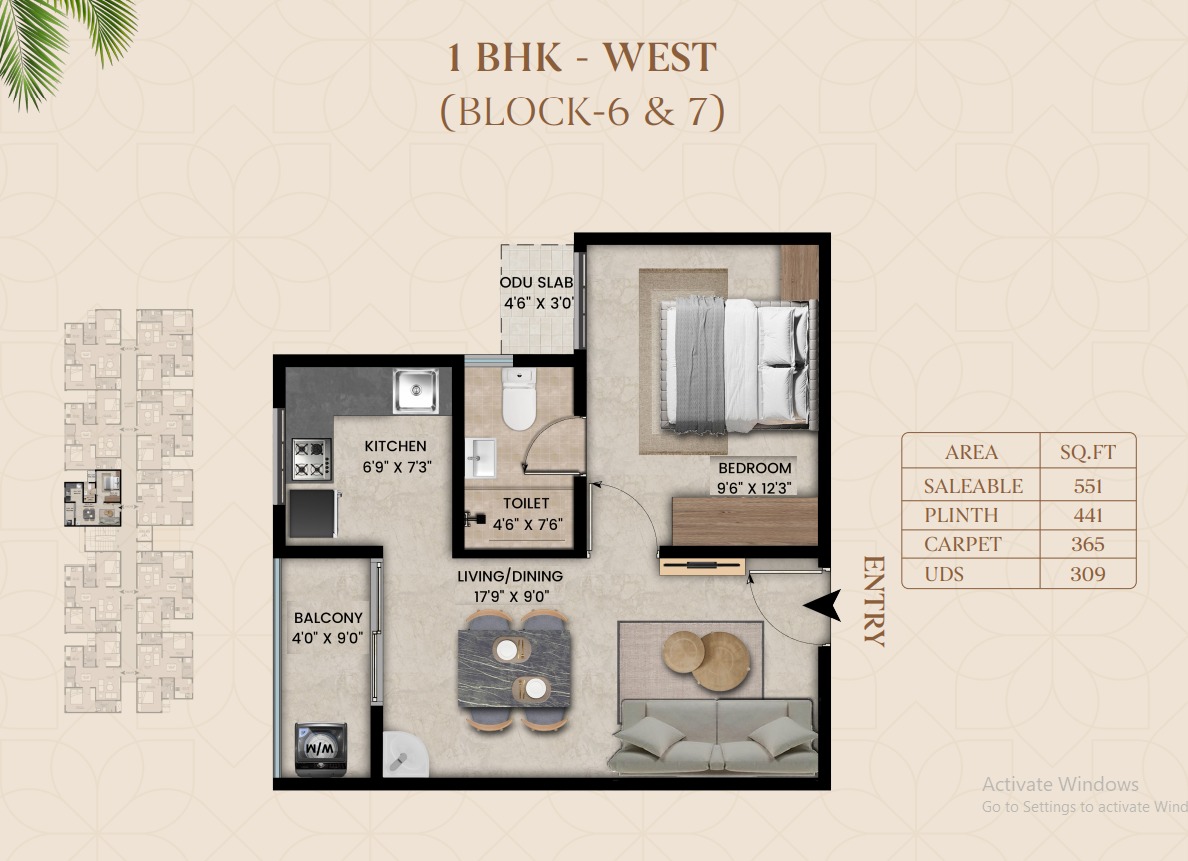
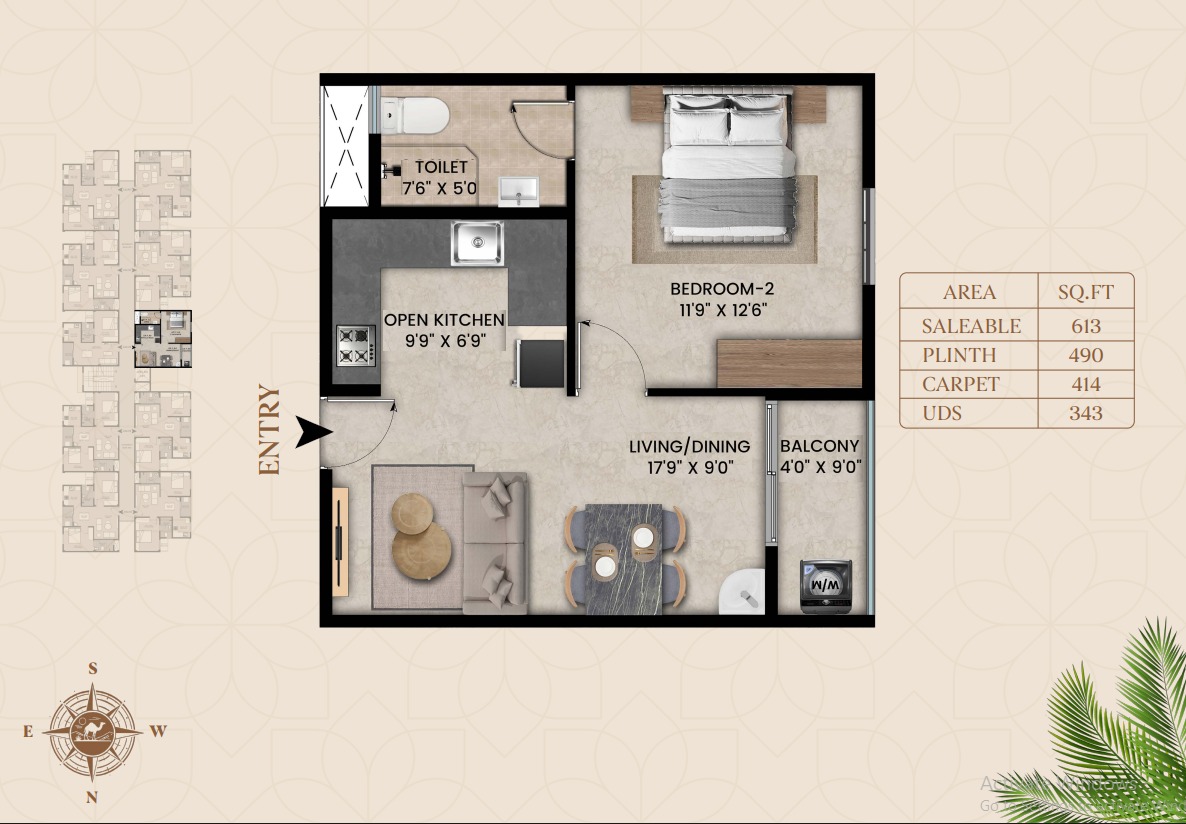
Ans. 1 & 2 BHK.
Ans. Maharishi Vidya Mandir – Approx. 300–400 m. Saveetha Medical College Hospital – Approx. 4–5 km.
Ans. Saveetha Medical College and Hospital, approximately 5 km from the project in Valarpuram, near Poonamallee, Chennai.










 WhatsApp

 enquiry@propleaf.com